
Villa in Majadahonda - Madrid
Majadahonda, Madrid Province
- Price
- 1 760 000€
- Area
- 561 m²
- Bedrooms
- 5
- Bathrooms
- 5
Description
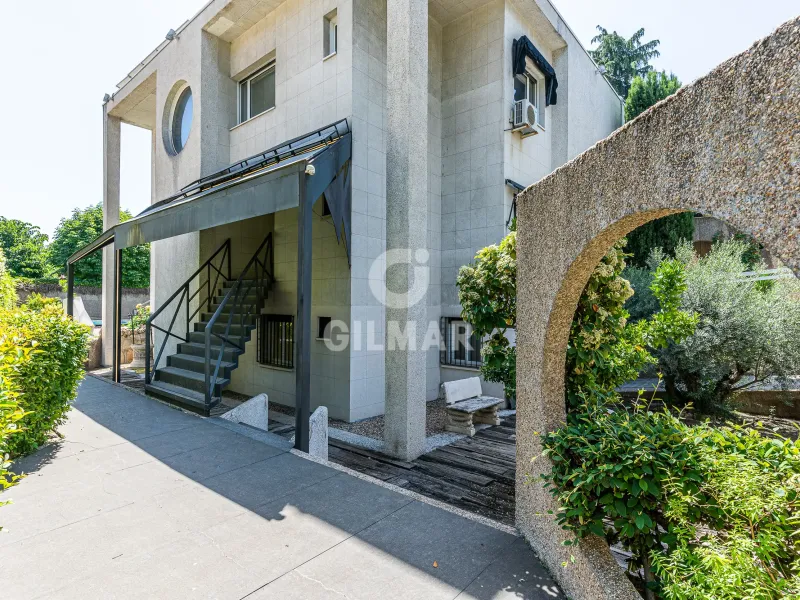
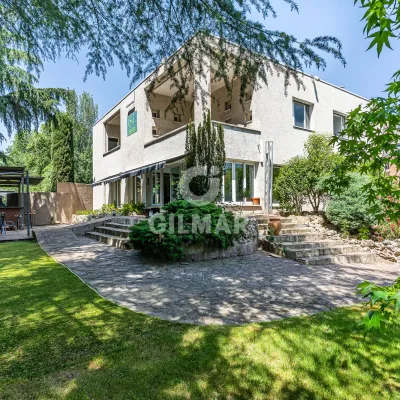
This exclusive luxury detached home is located on Carretera del Plantío.
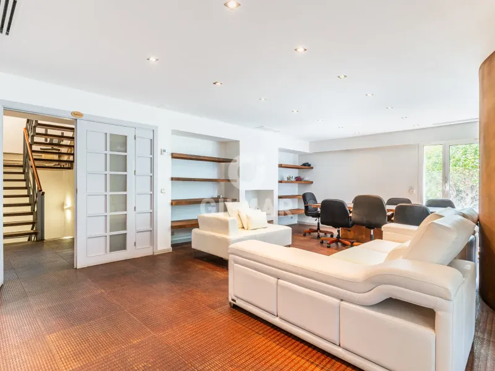
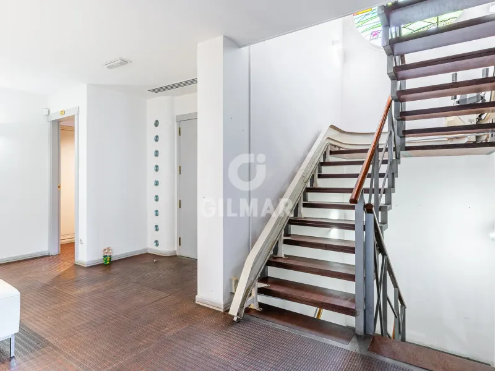
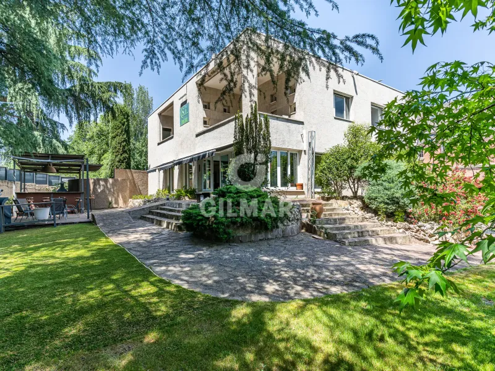
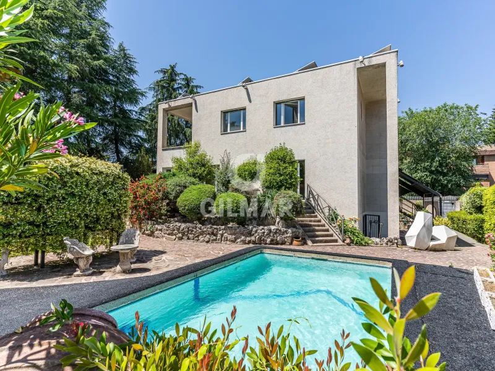
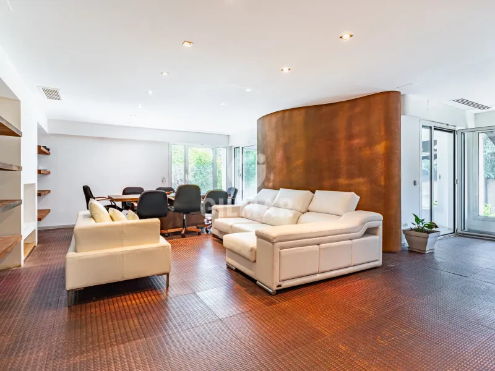
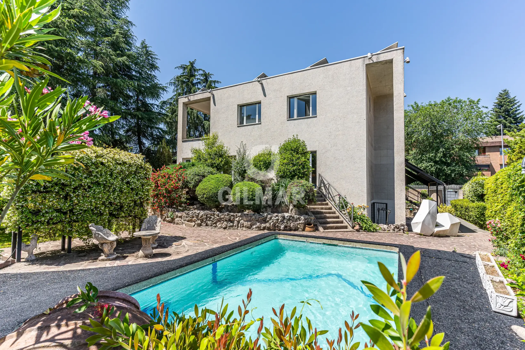
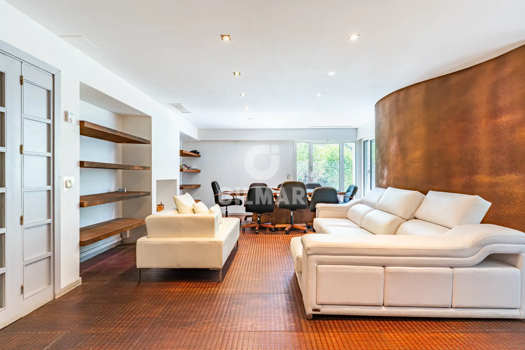
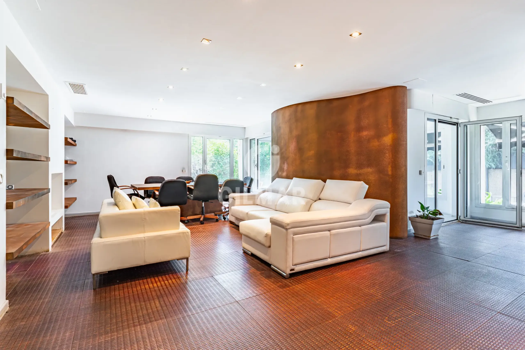
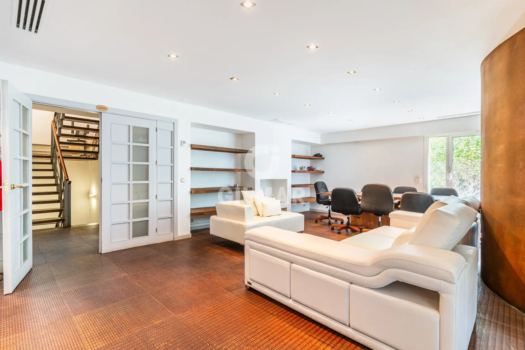
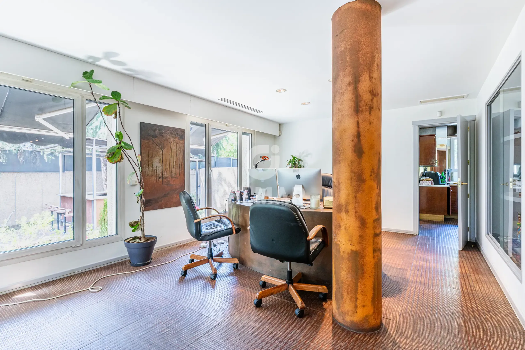
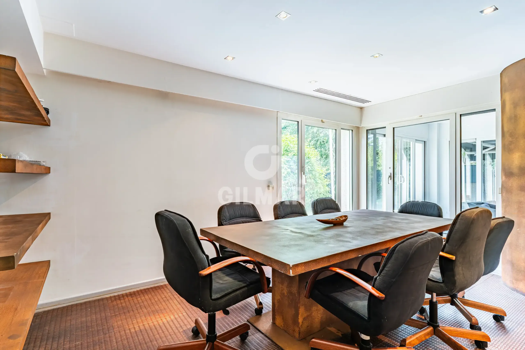
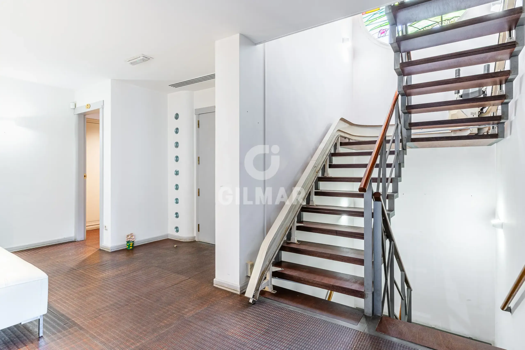
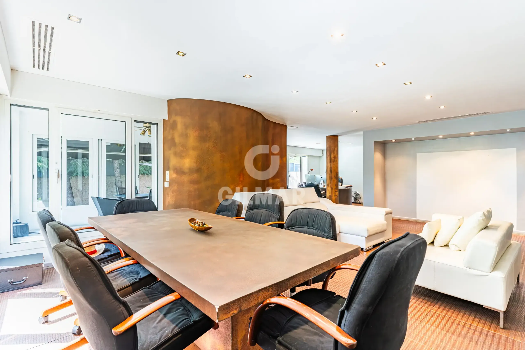
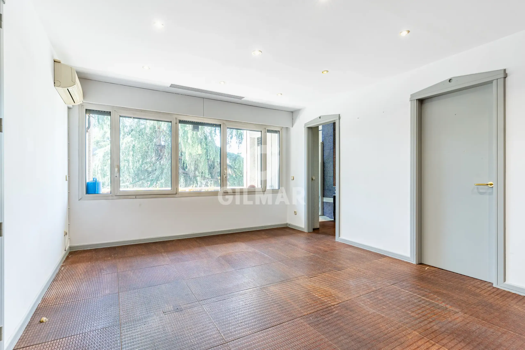
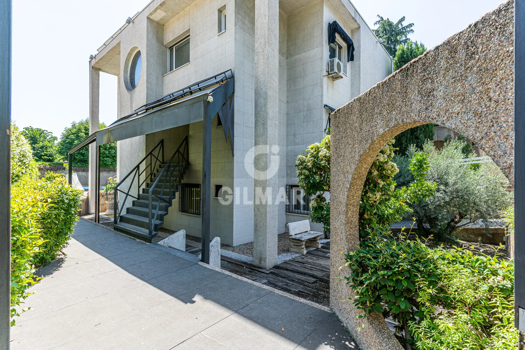
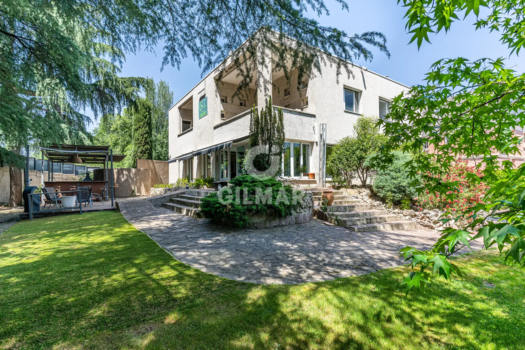
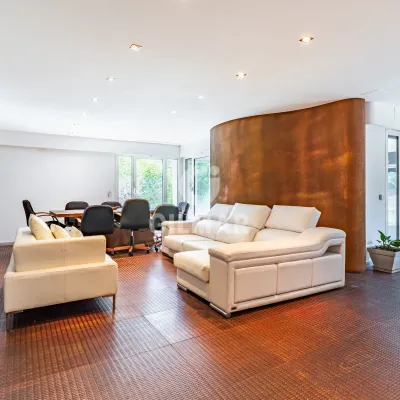
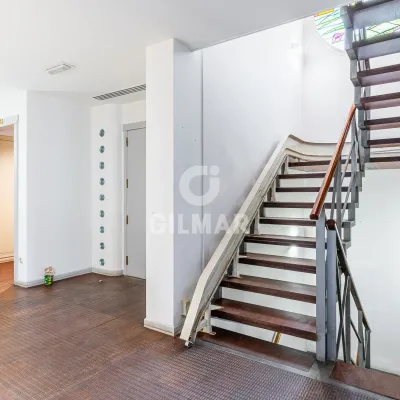
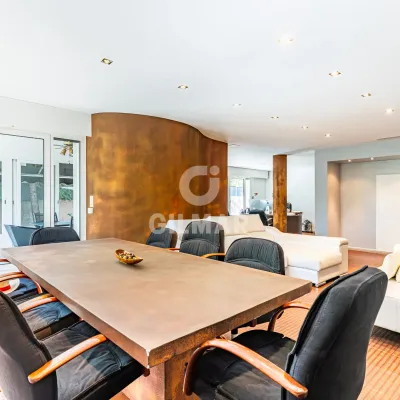
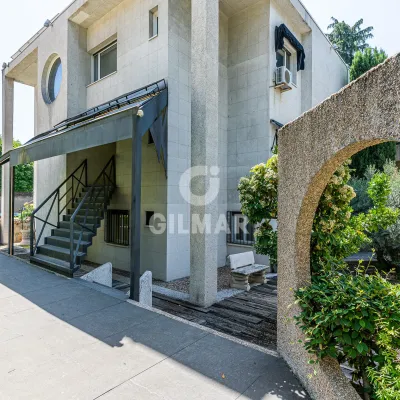
A stunning property with 561 m² of living space on a magnificent 1,017 m² lot, designed to offer maximum comfort, privacy, and quality of life. Spread over three elegant floors, this home stands out for its spaciousness, brightness, and careful southwest orientation, which guarantees natural light throughout the day.
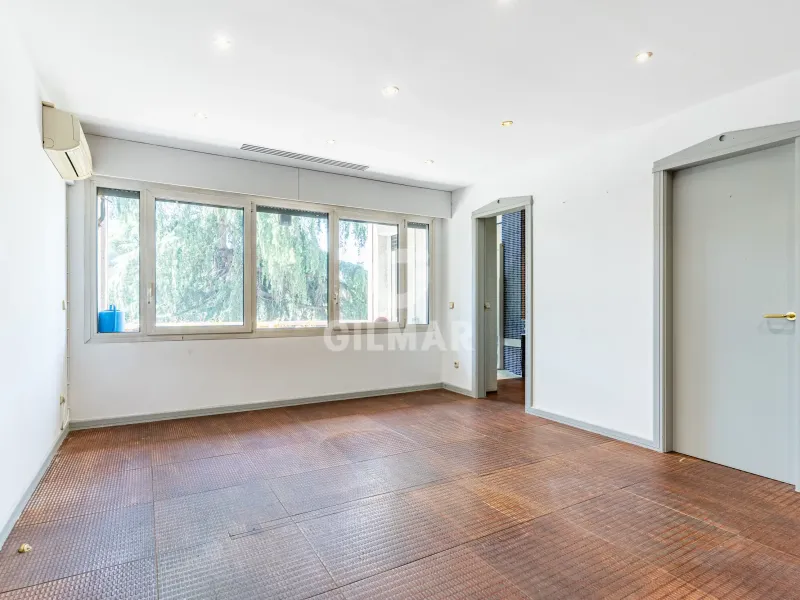
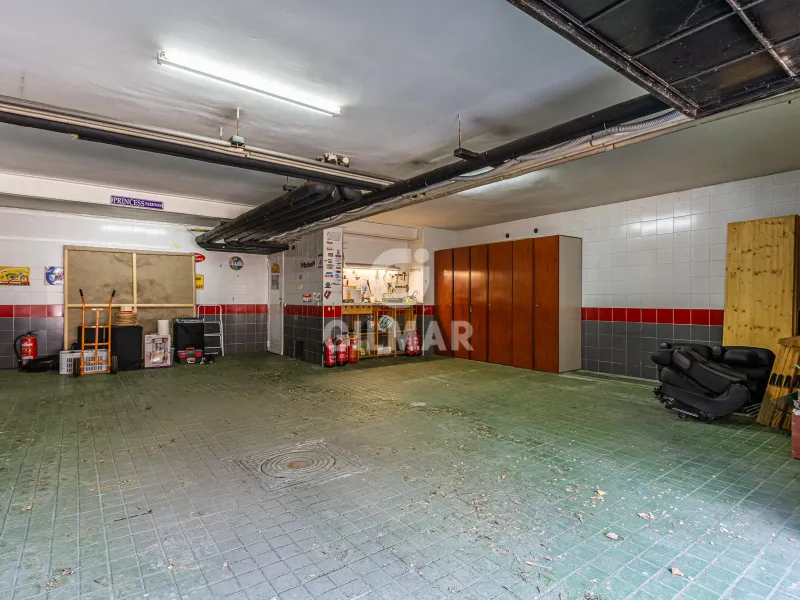
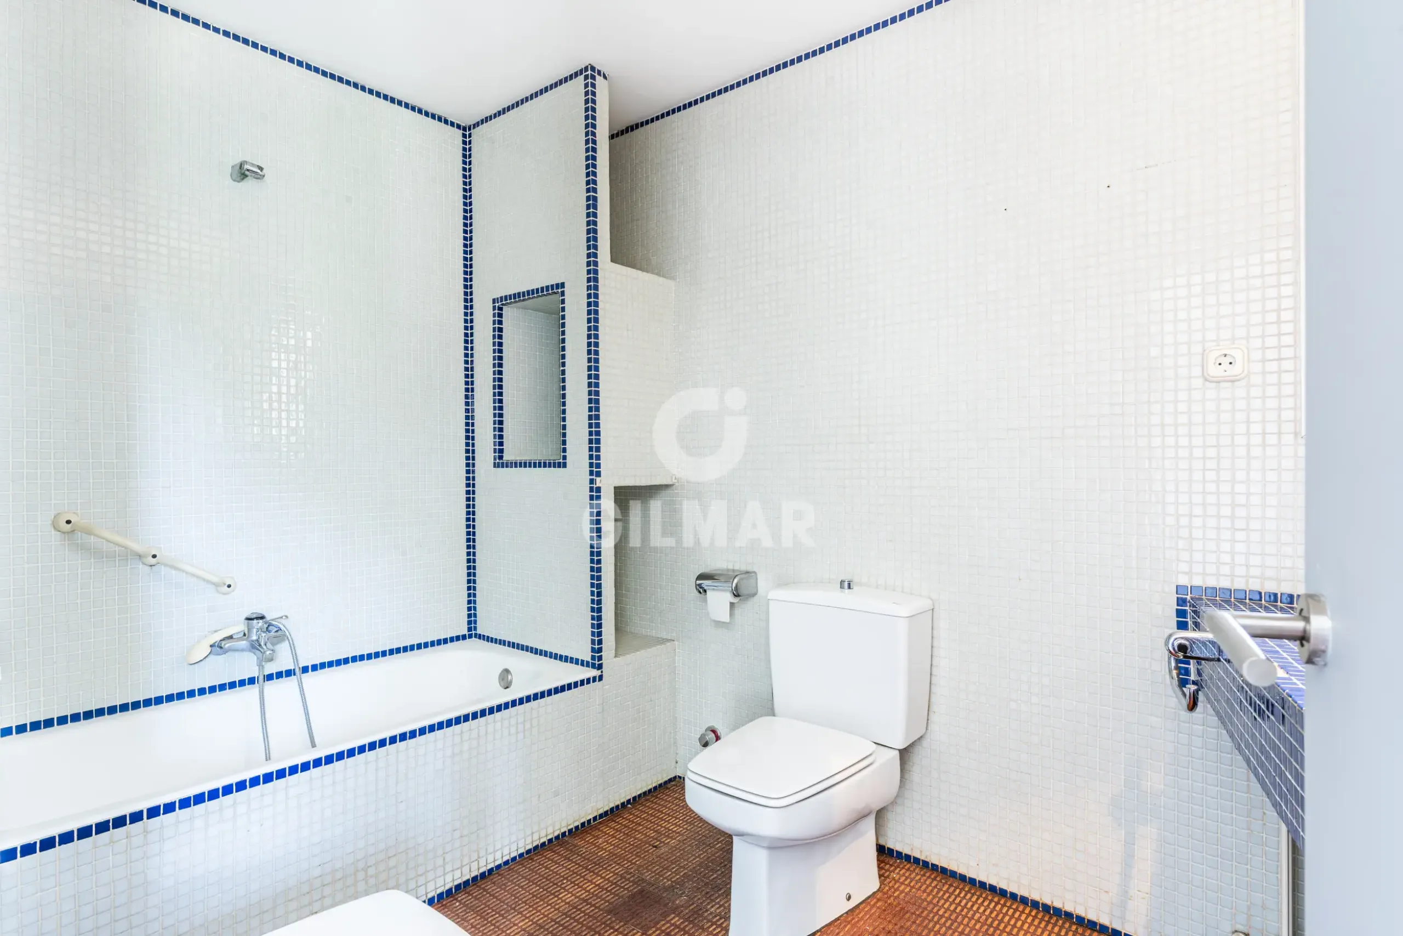
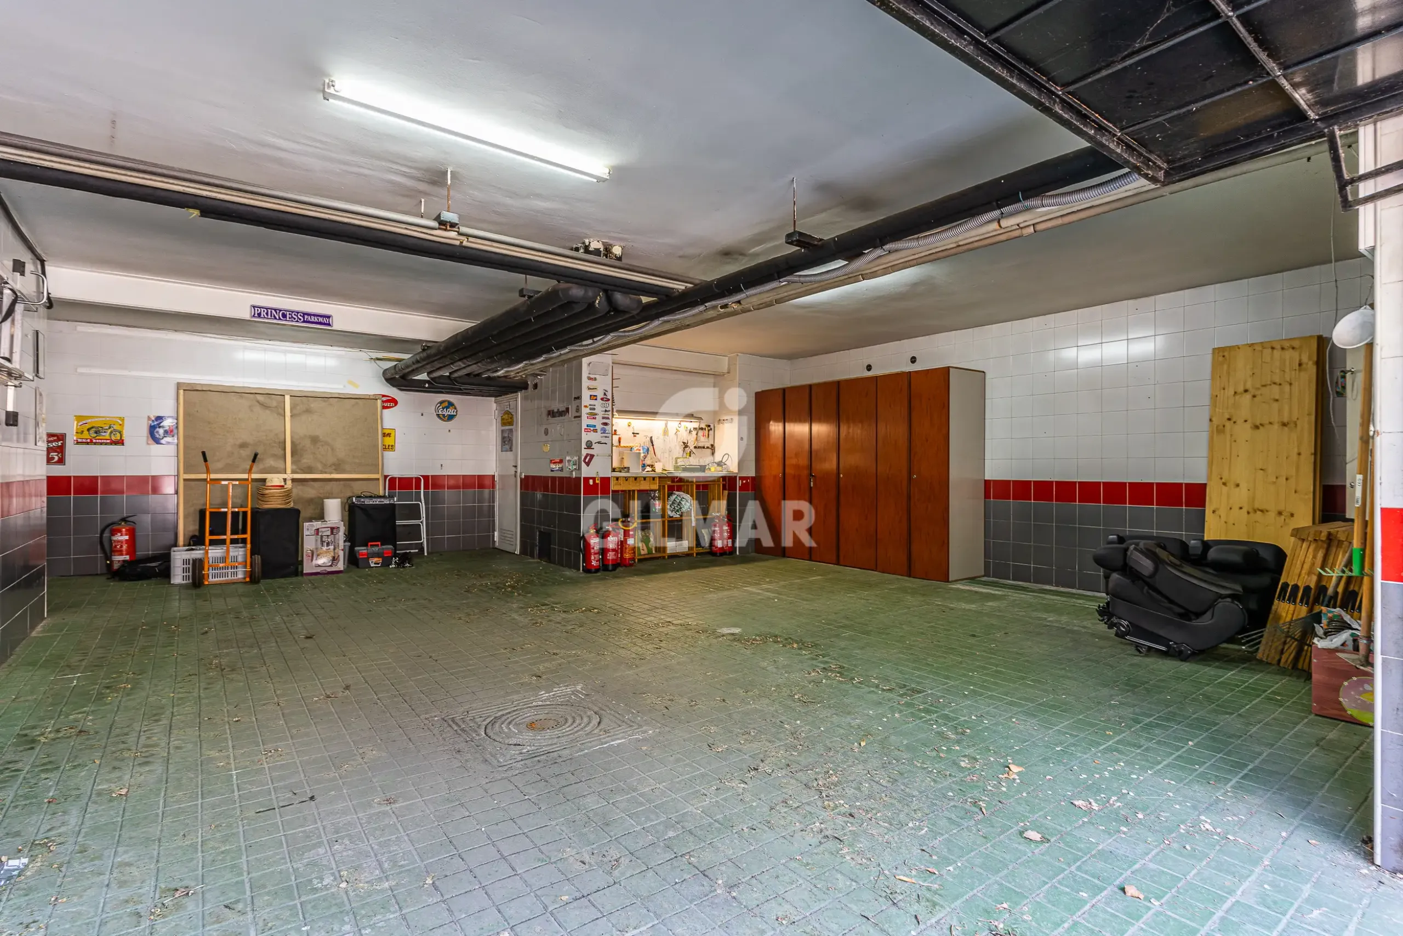
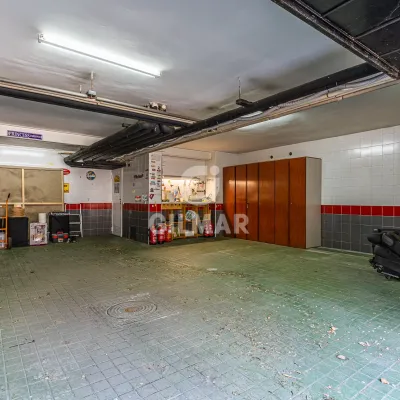
It features 5 spacious bedrooms, 5 full bathrooms, 3 living rooms, and a garage with space for 3 vehicles, making it an ideal residence for both families and those seeking exclusive spaces for leisure and relaxation.
Layout
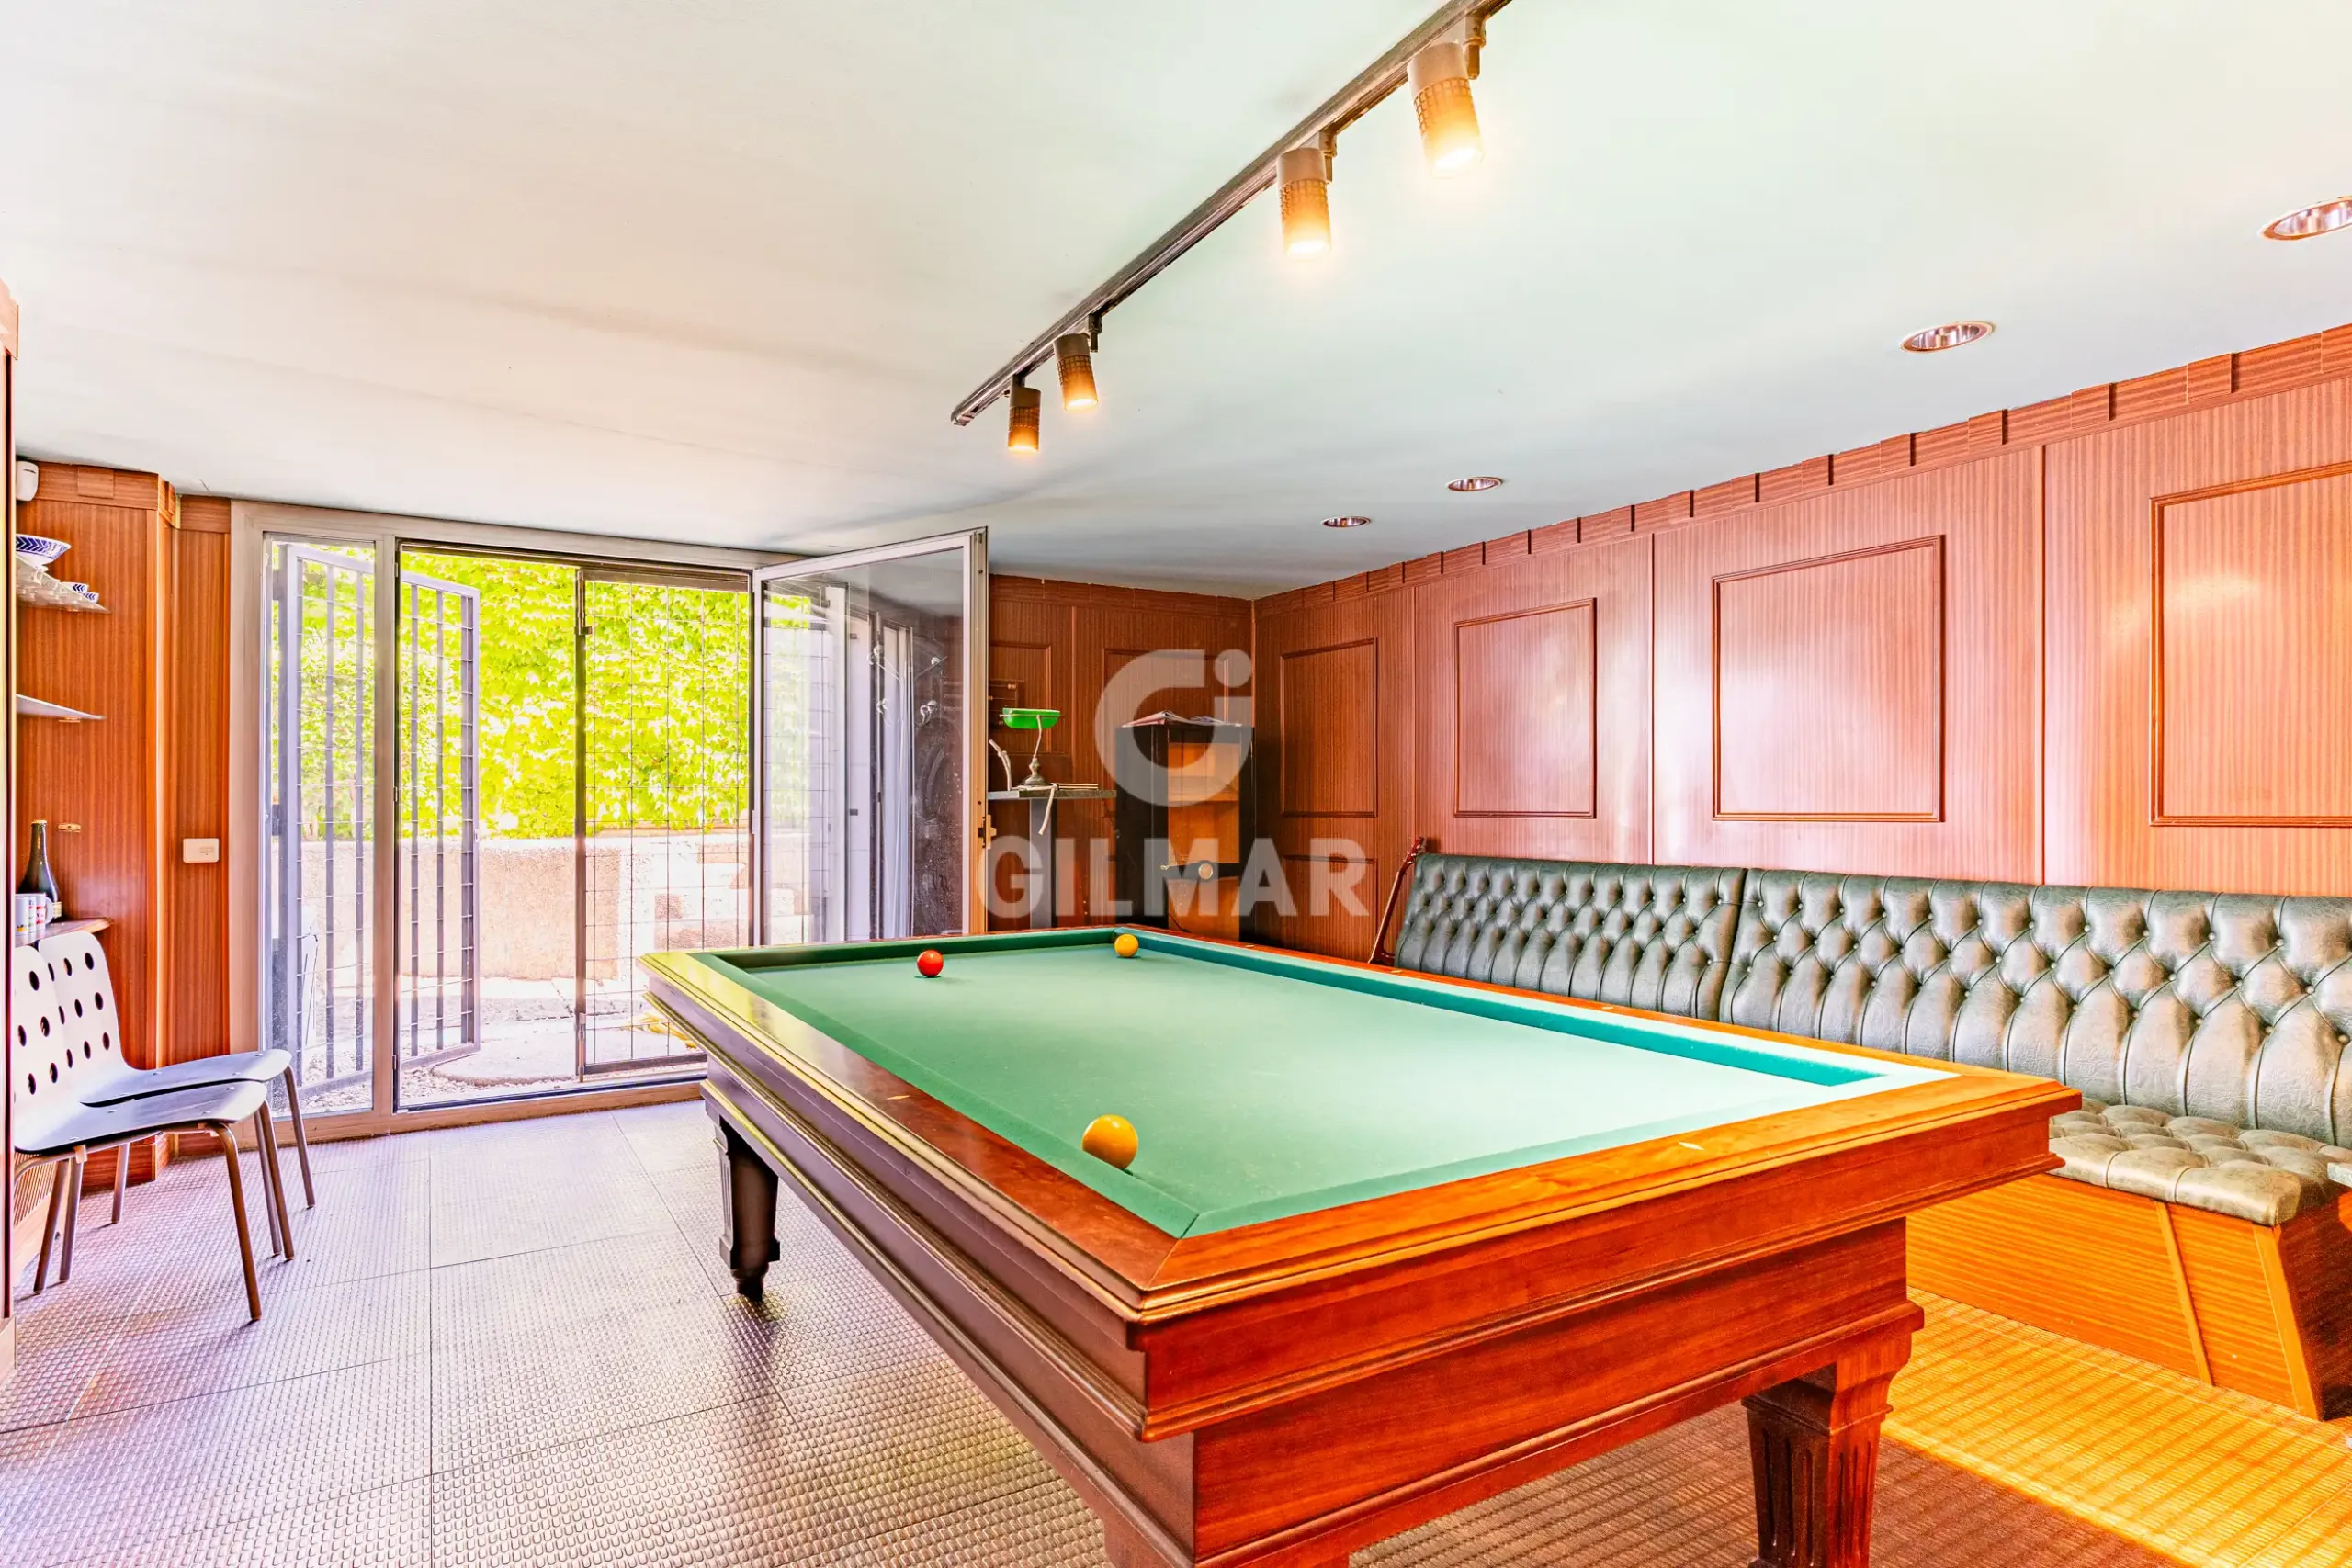
Basement (elevated with direct access to the garden):
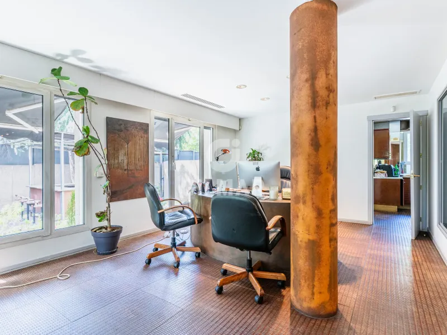
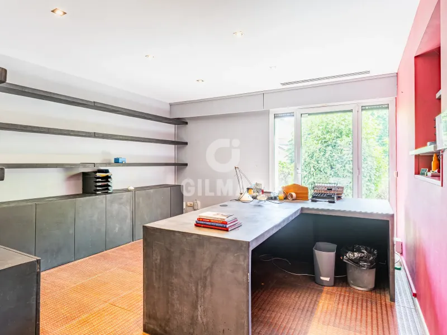
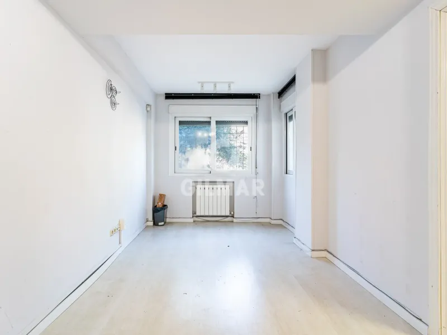
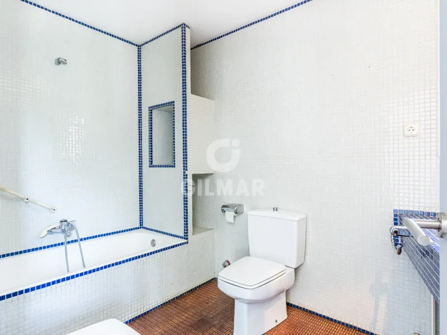
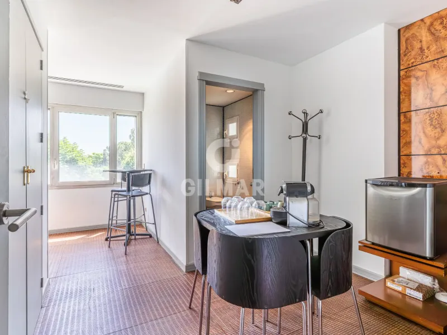
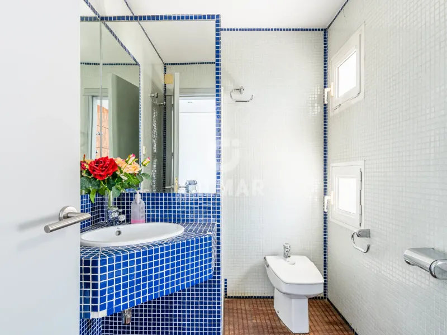
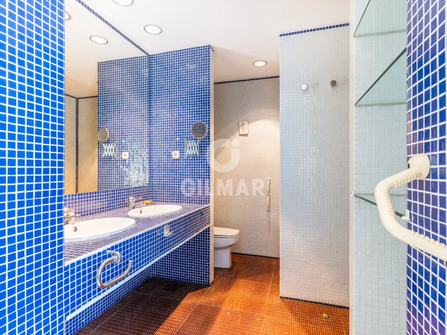
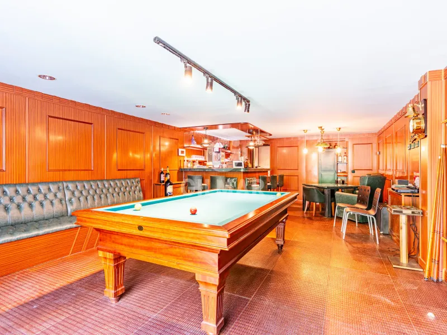
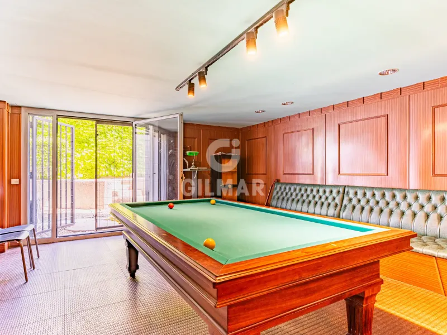
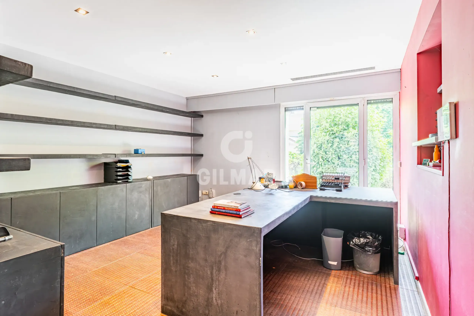
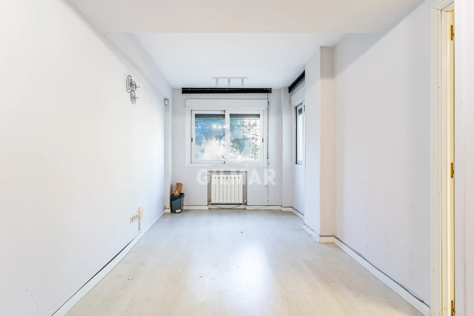
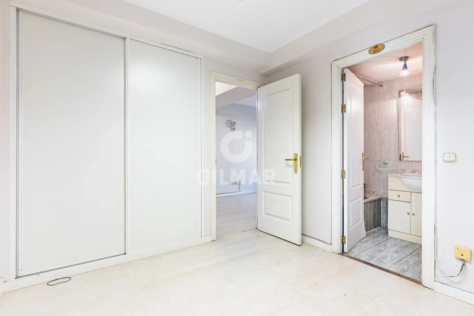
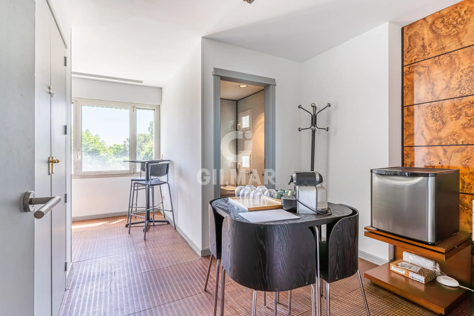
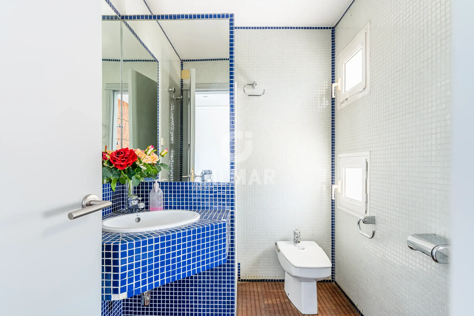
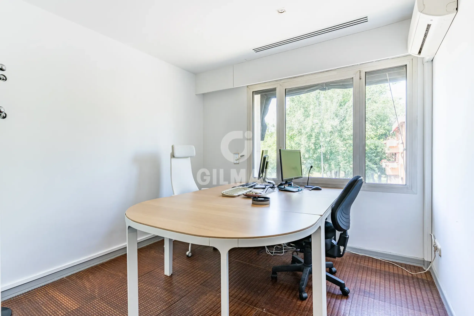
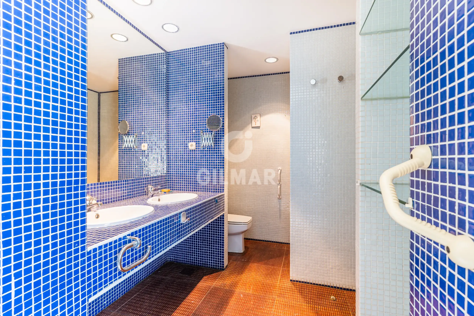
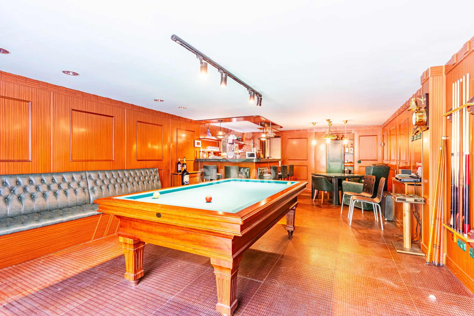
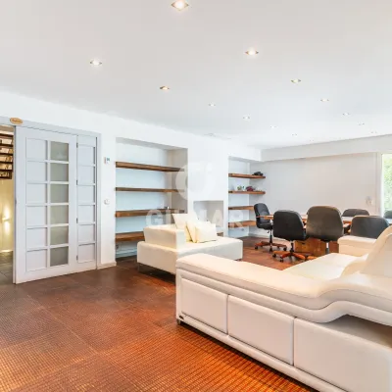
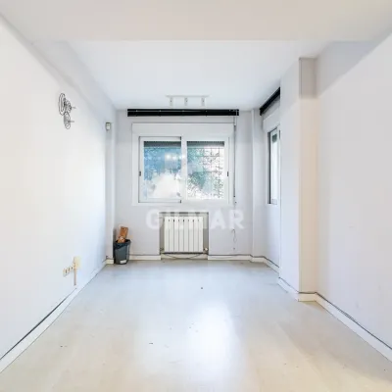
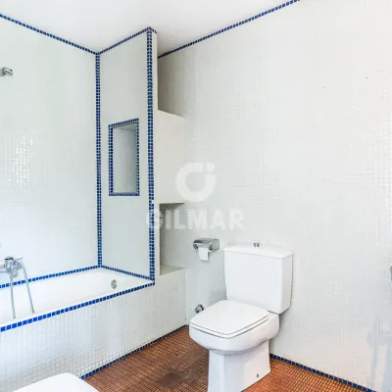
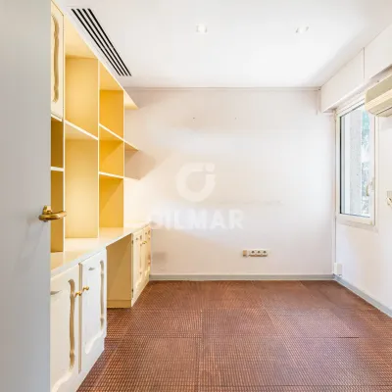
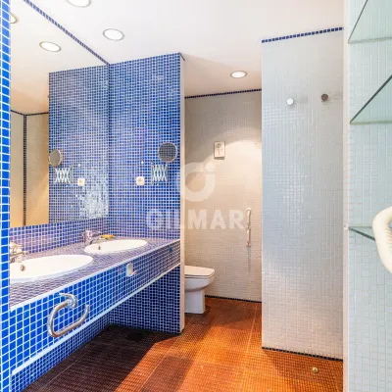
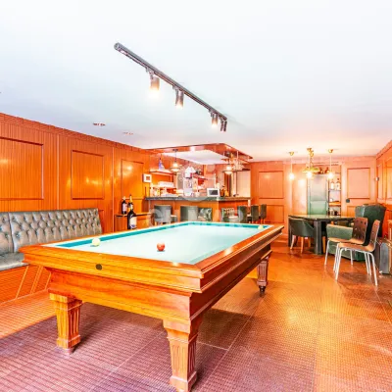
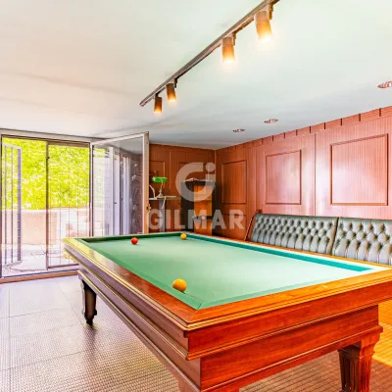
A space designed for enjoyment, featuring a spectacular game room with a pool table and bar area, perfect for social gatherings. It also includes a separate bedroom with an office and full bathroom, as well as an additional bathroom.
Main Floor:
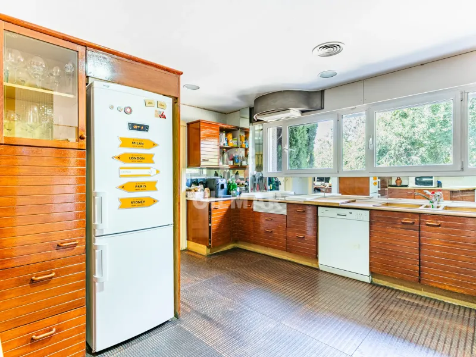
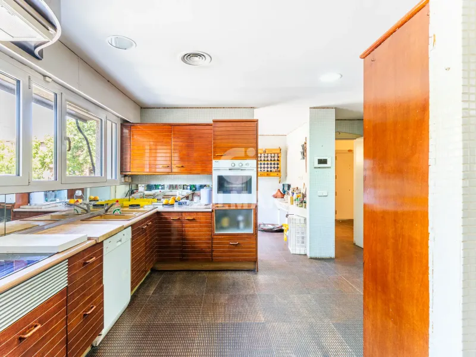
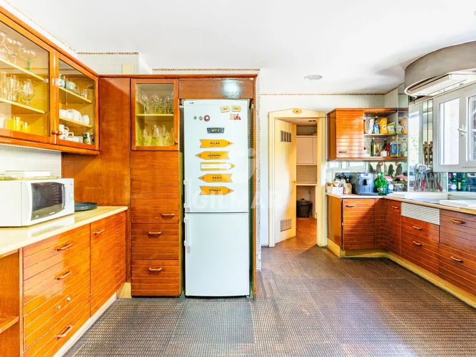
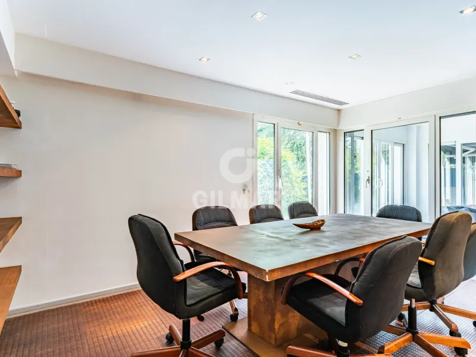
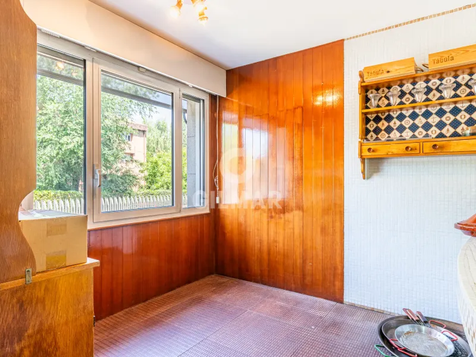
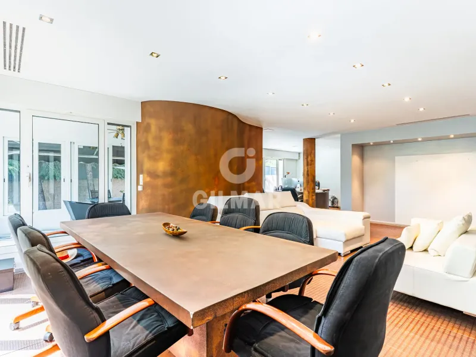
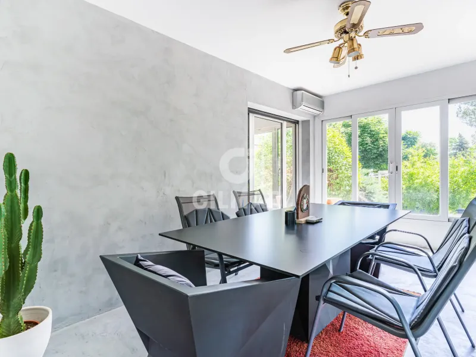
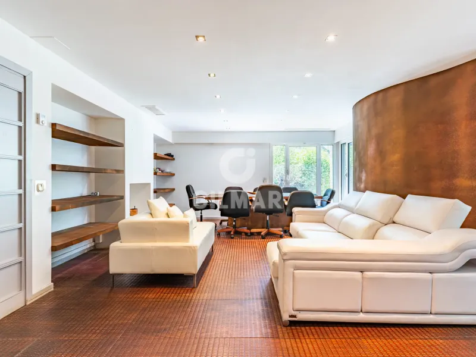
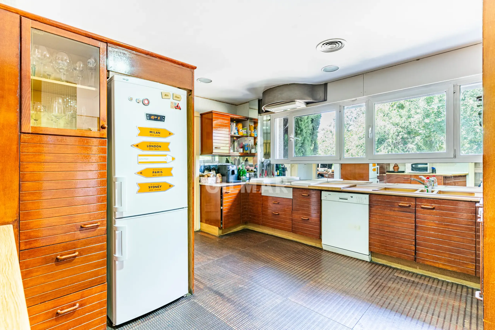
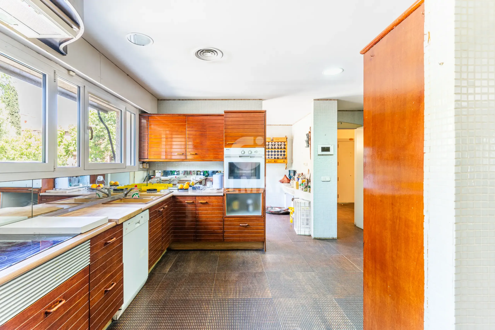
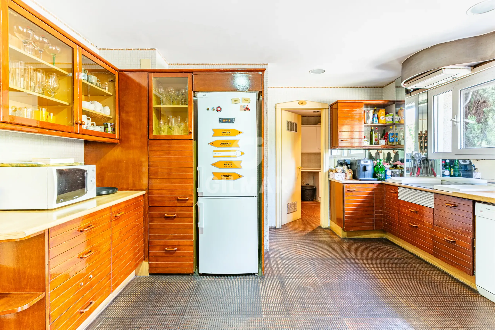
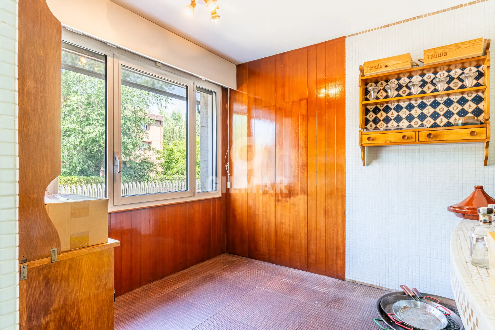
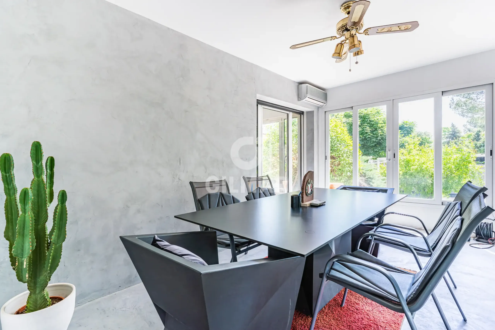
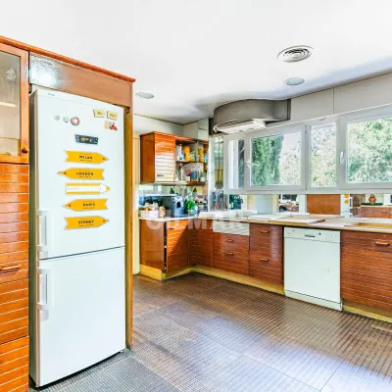
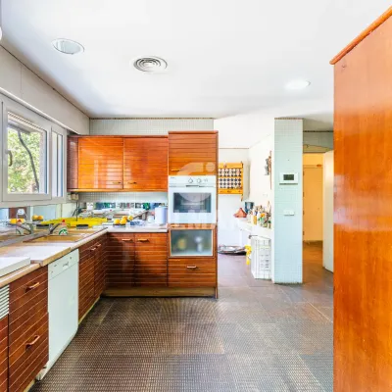
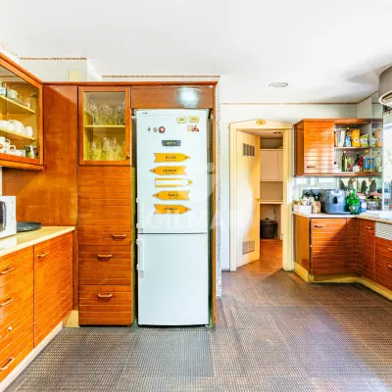
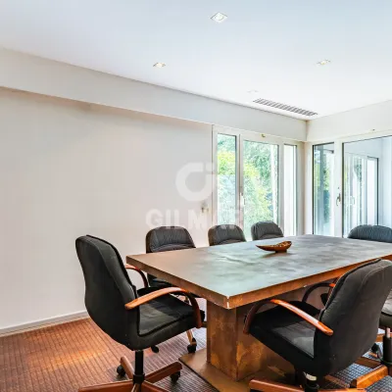
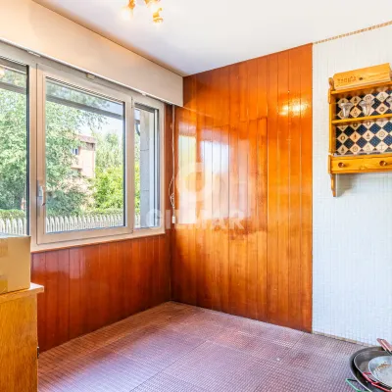
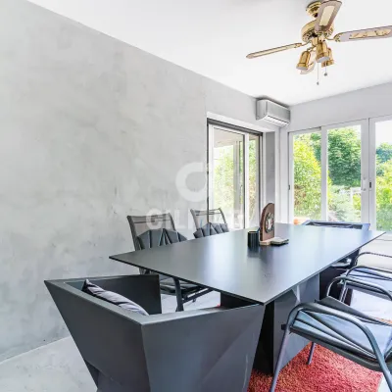
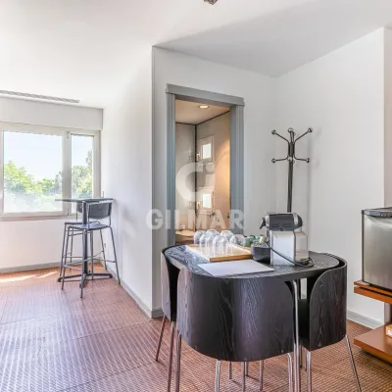
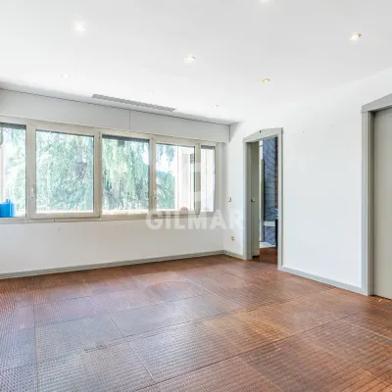
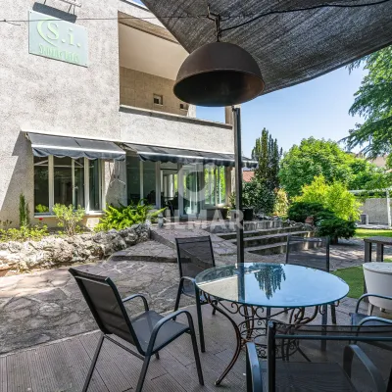
An elegant entryway leads to a spacious and bright living room, a separate dining room, and a cozy enclosed terrace. The fully equipped kitchen features a pantry and a laundry area. This floor also includes a guest bathroom and a bedroom with direct access to the garden.
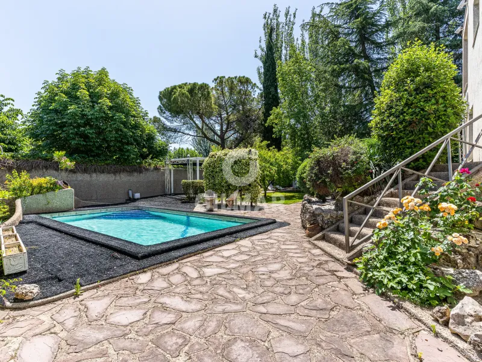
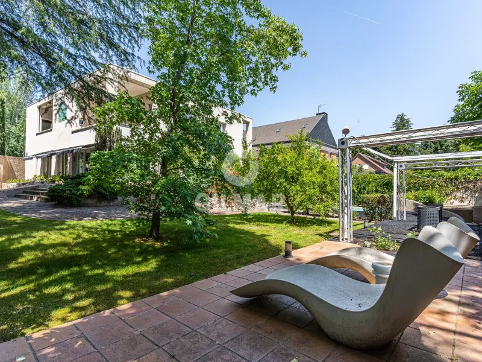
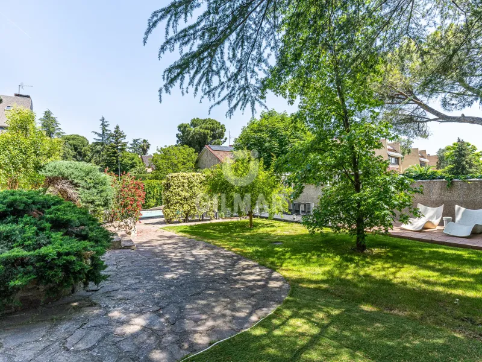
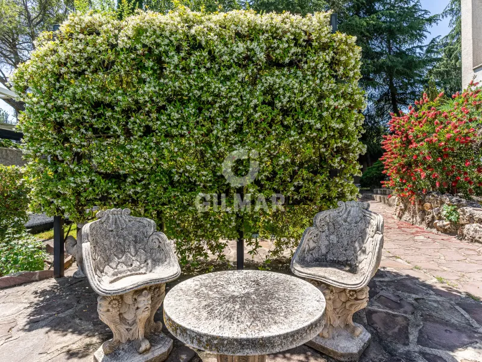
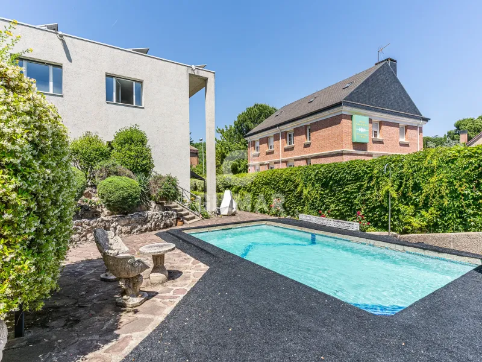
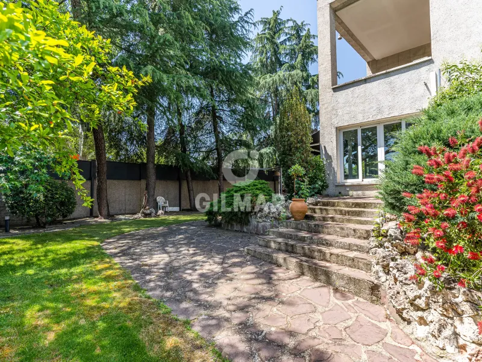
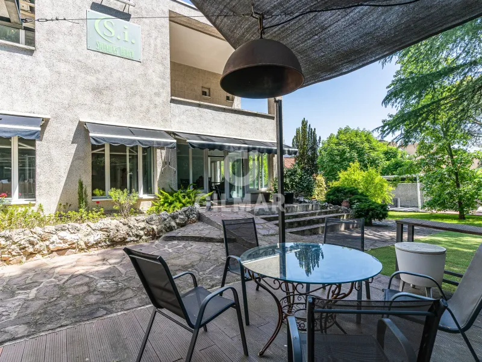
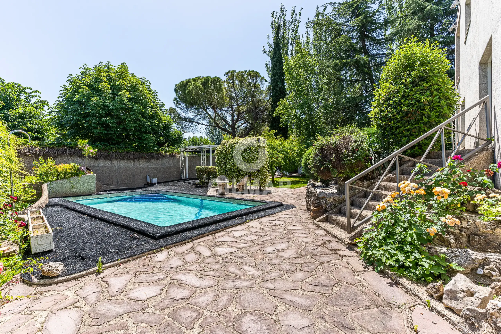
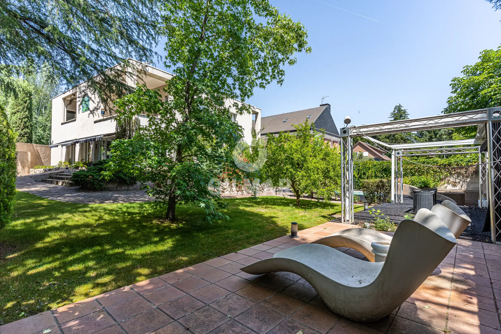
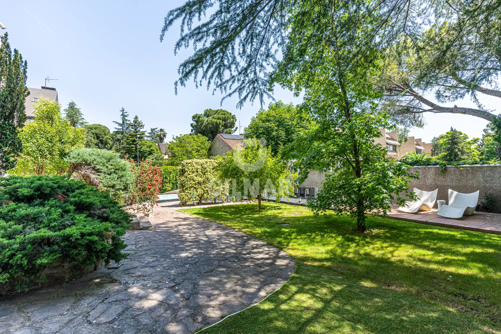
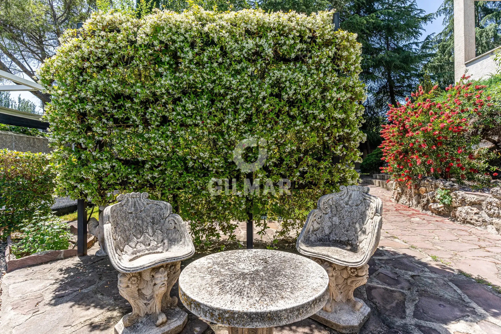
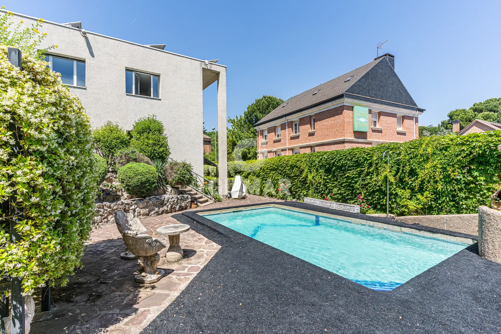
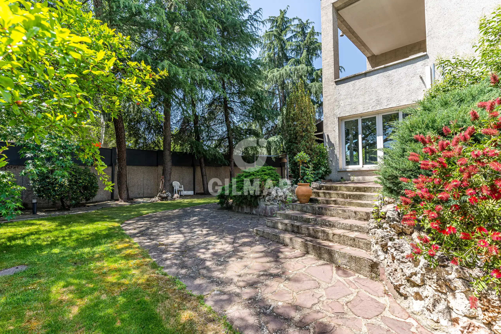
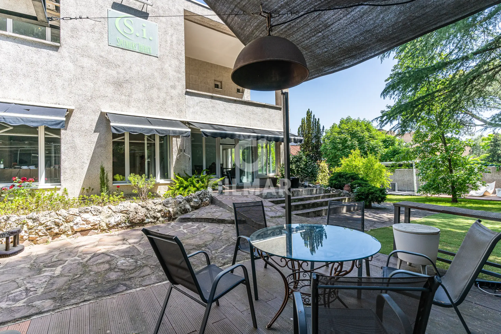
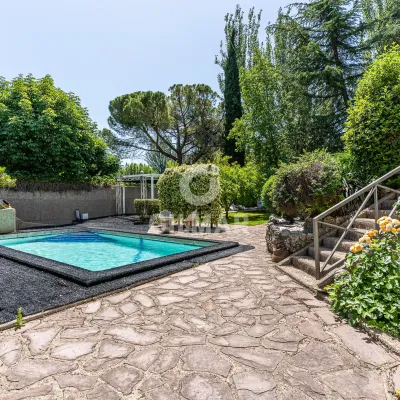
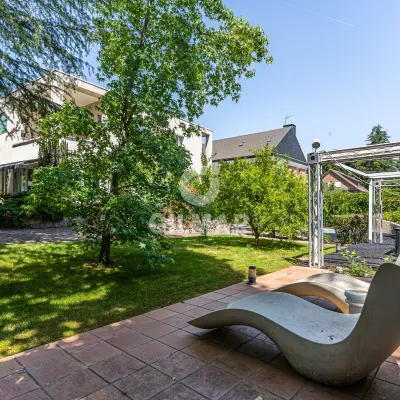
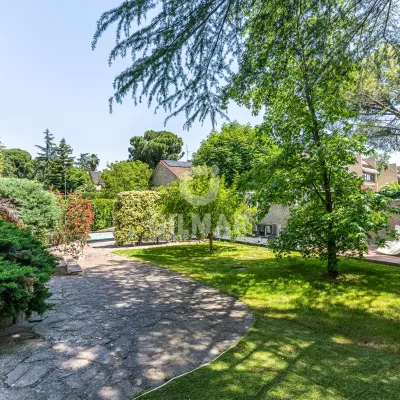
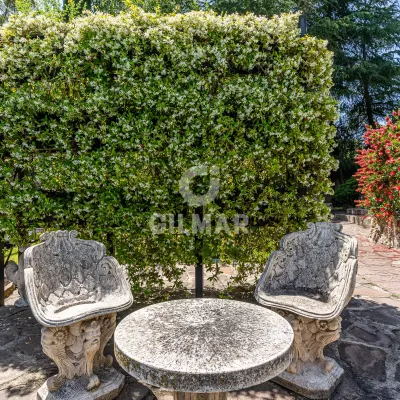
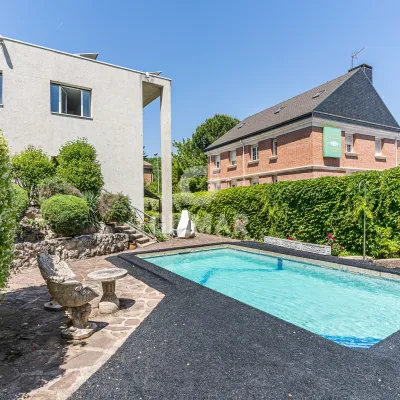
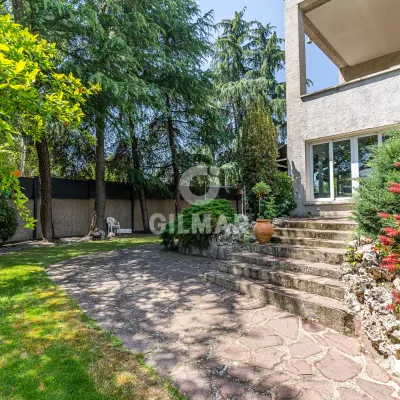
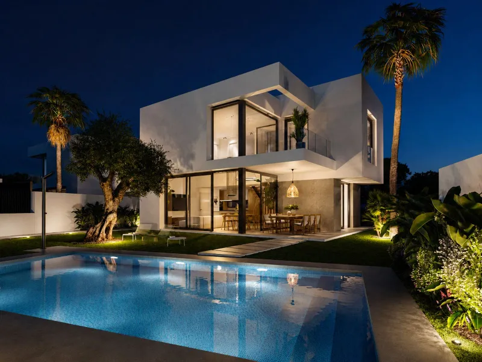
The exterior is a true private oasis, featuring a well-maintained garden that includes a pool, bar area, barbecue, and multiple spaces for relaxation and outdoor entertainment.
First floor:
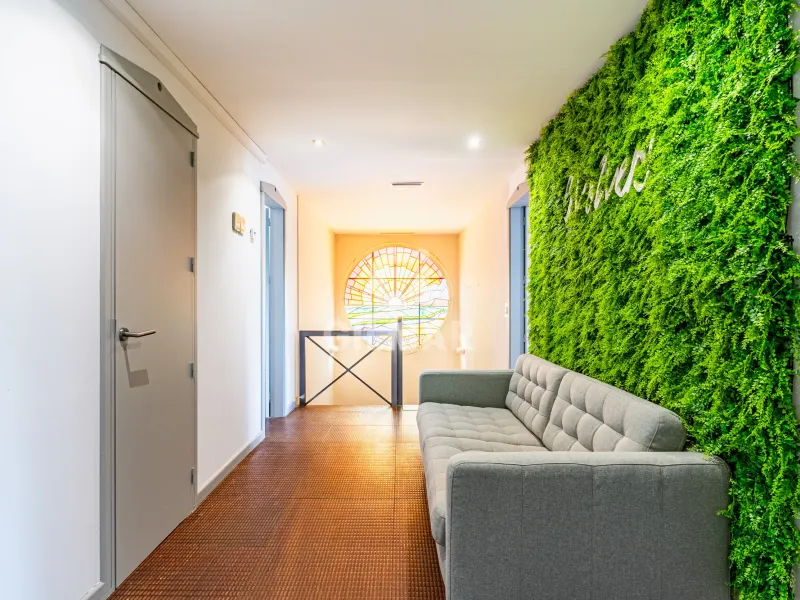
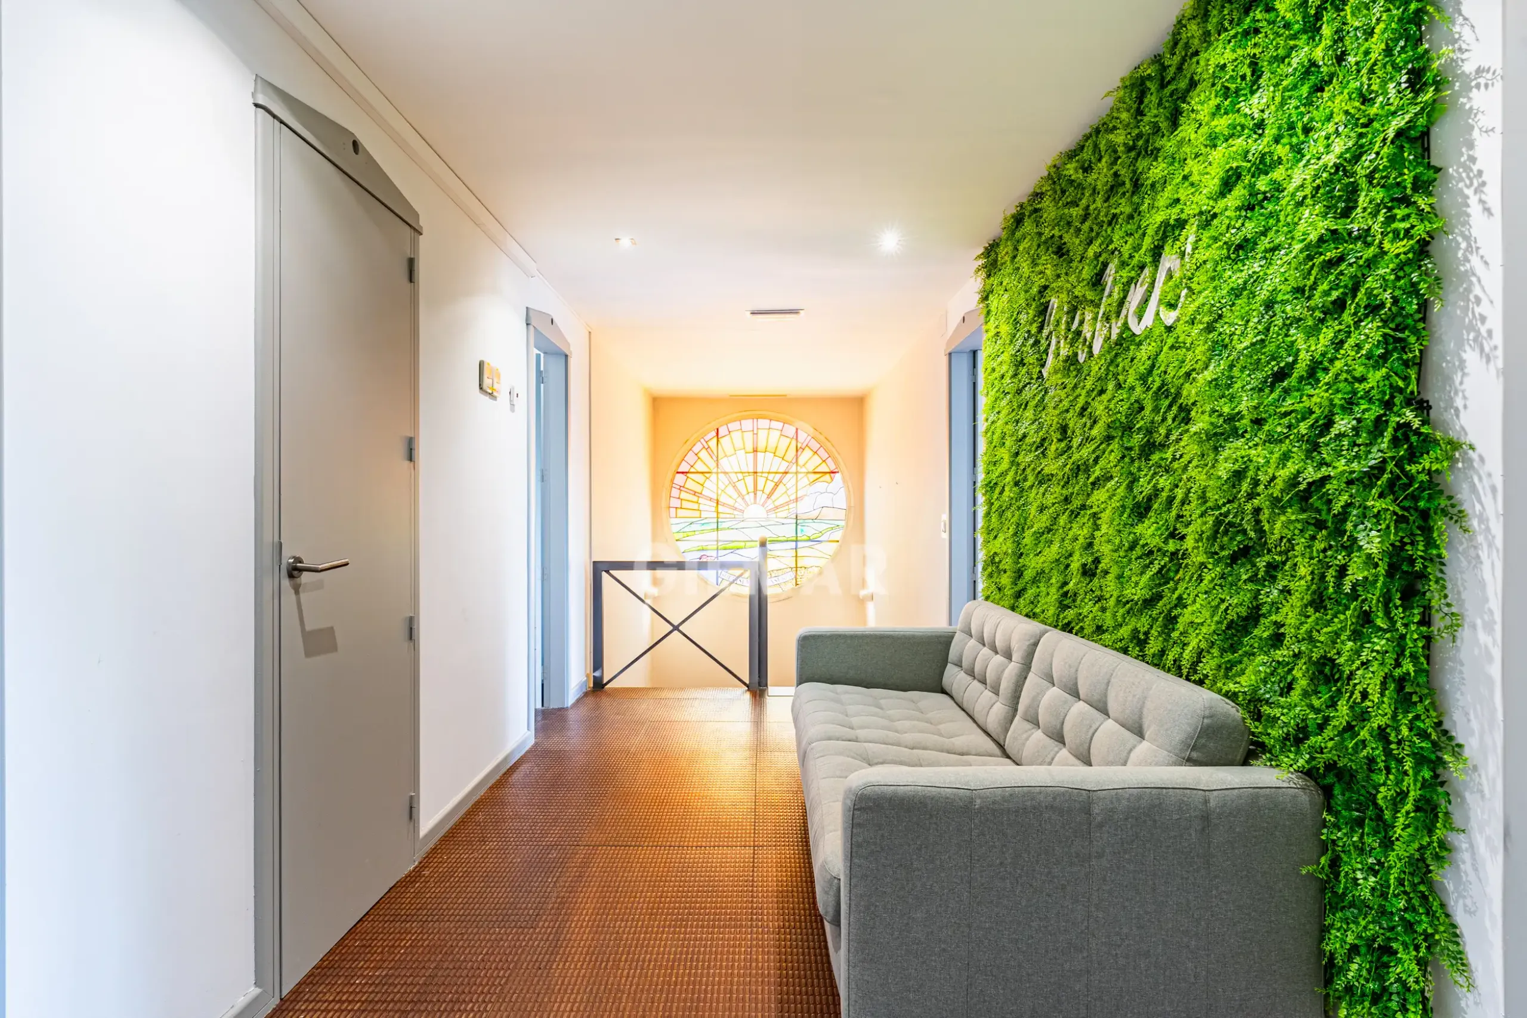
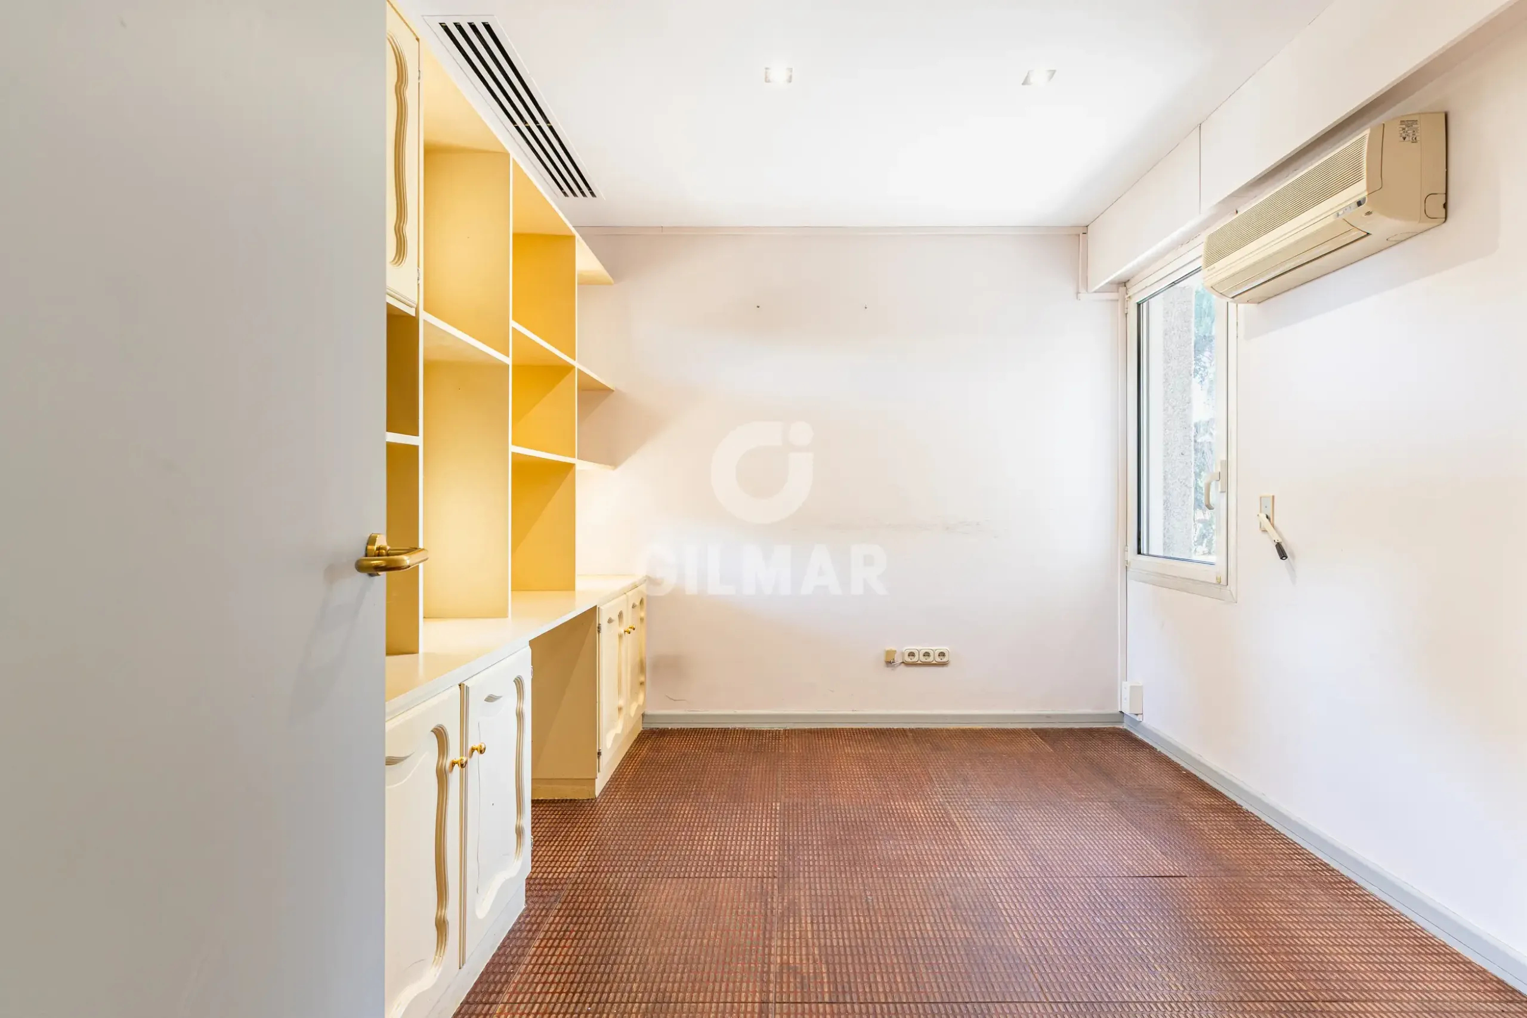
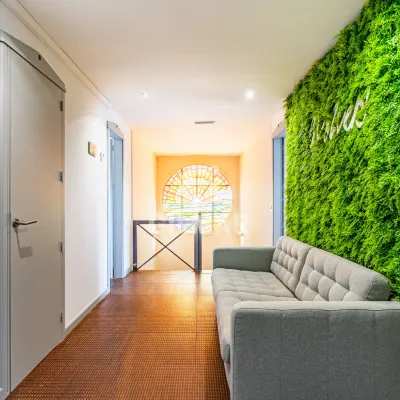
A rest area comprising three magnificent bedrooms:
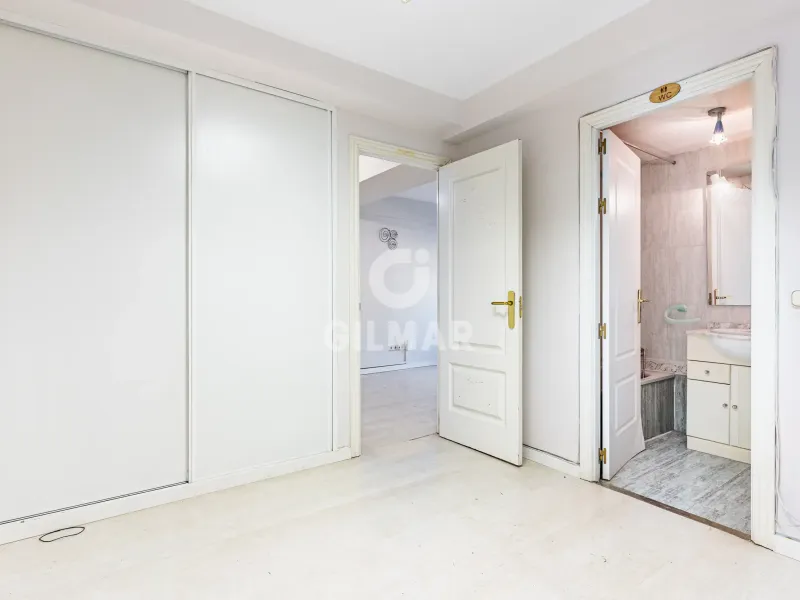
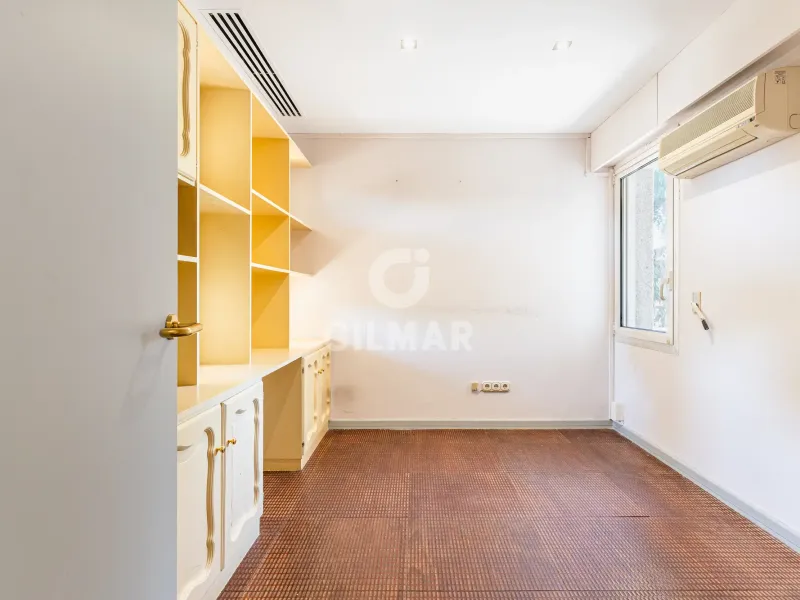
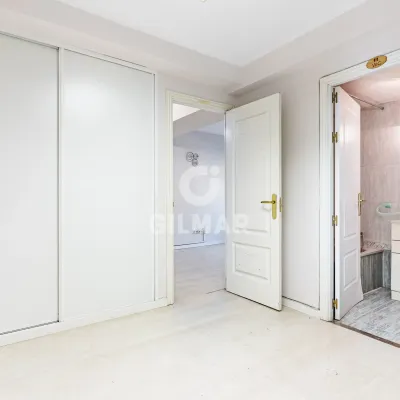
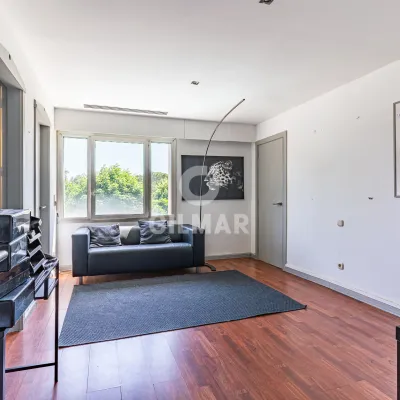
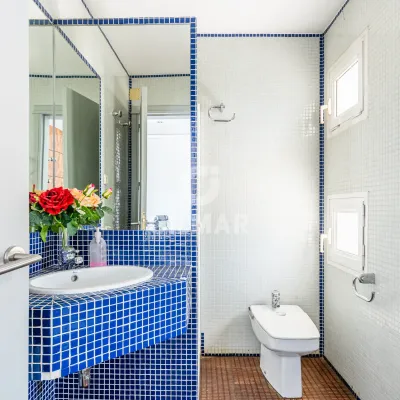
- Bedroom with an office, walk-in closet, and full bathroom
- Bedroom with two walk-in closets and a full bathroom
- Master bedroom with a walk-in closet and en-suite bathroom
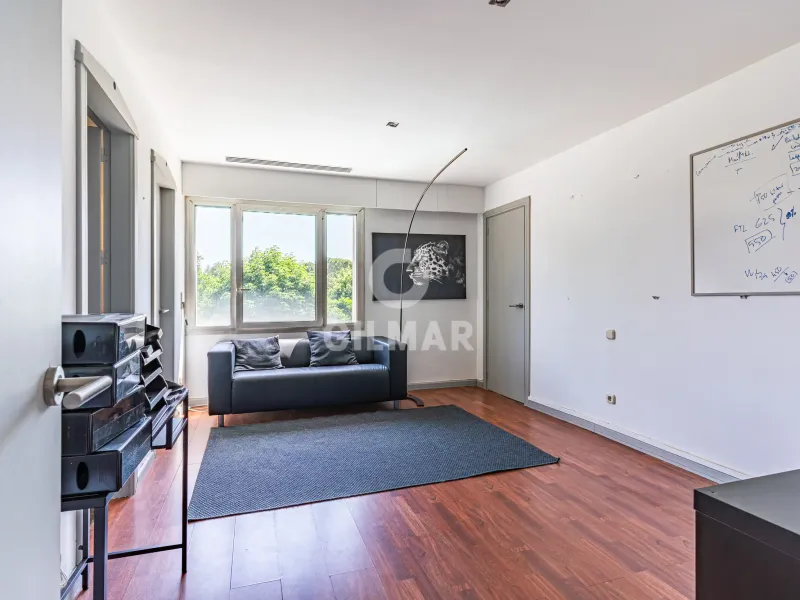
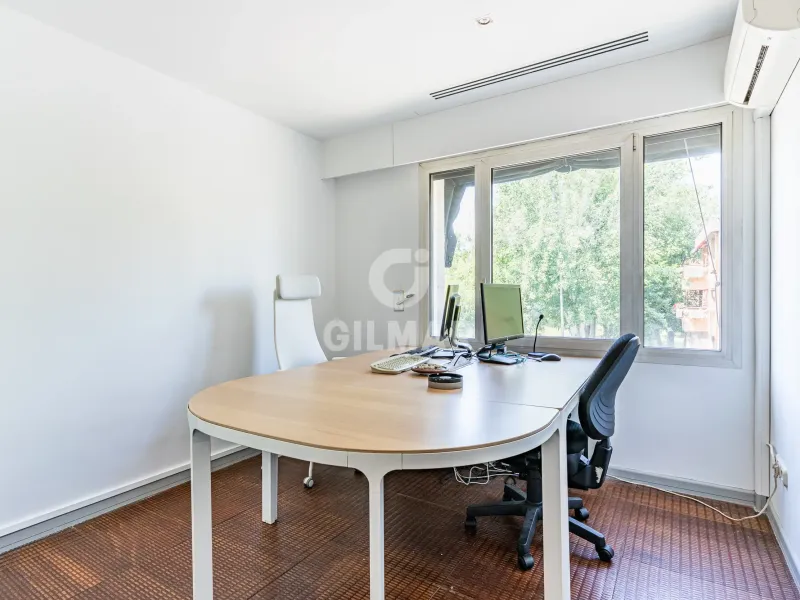
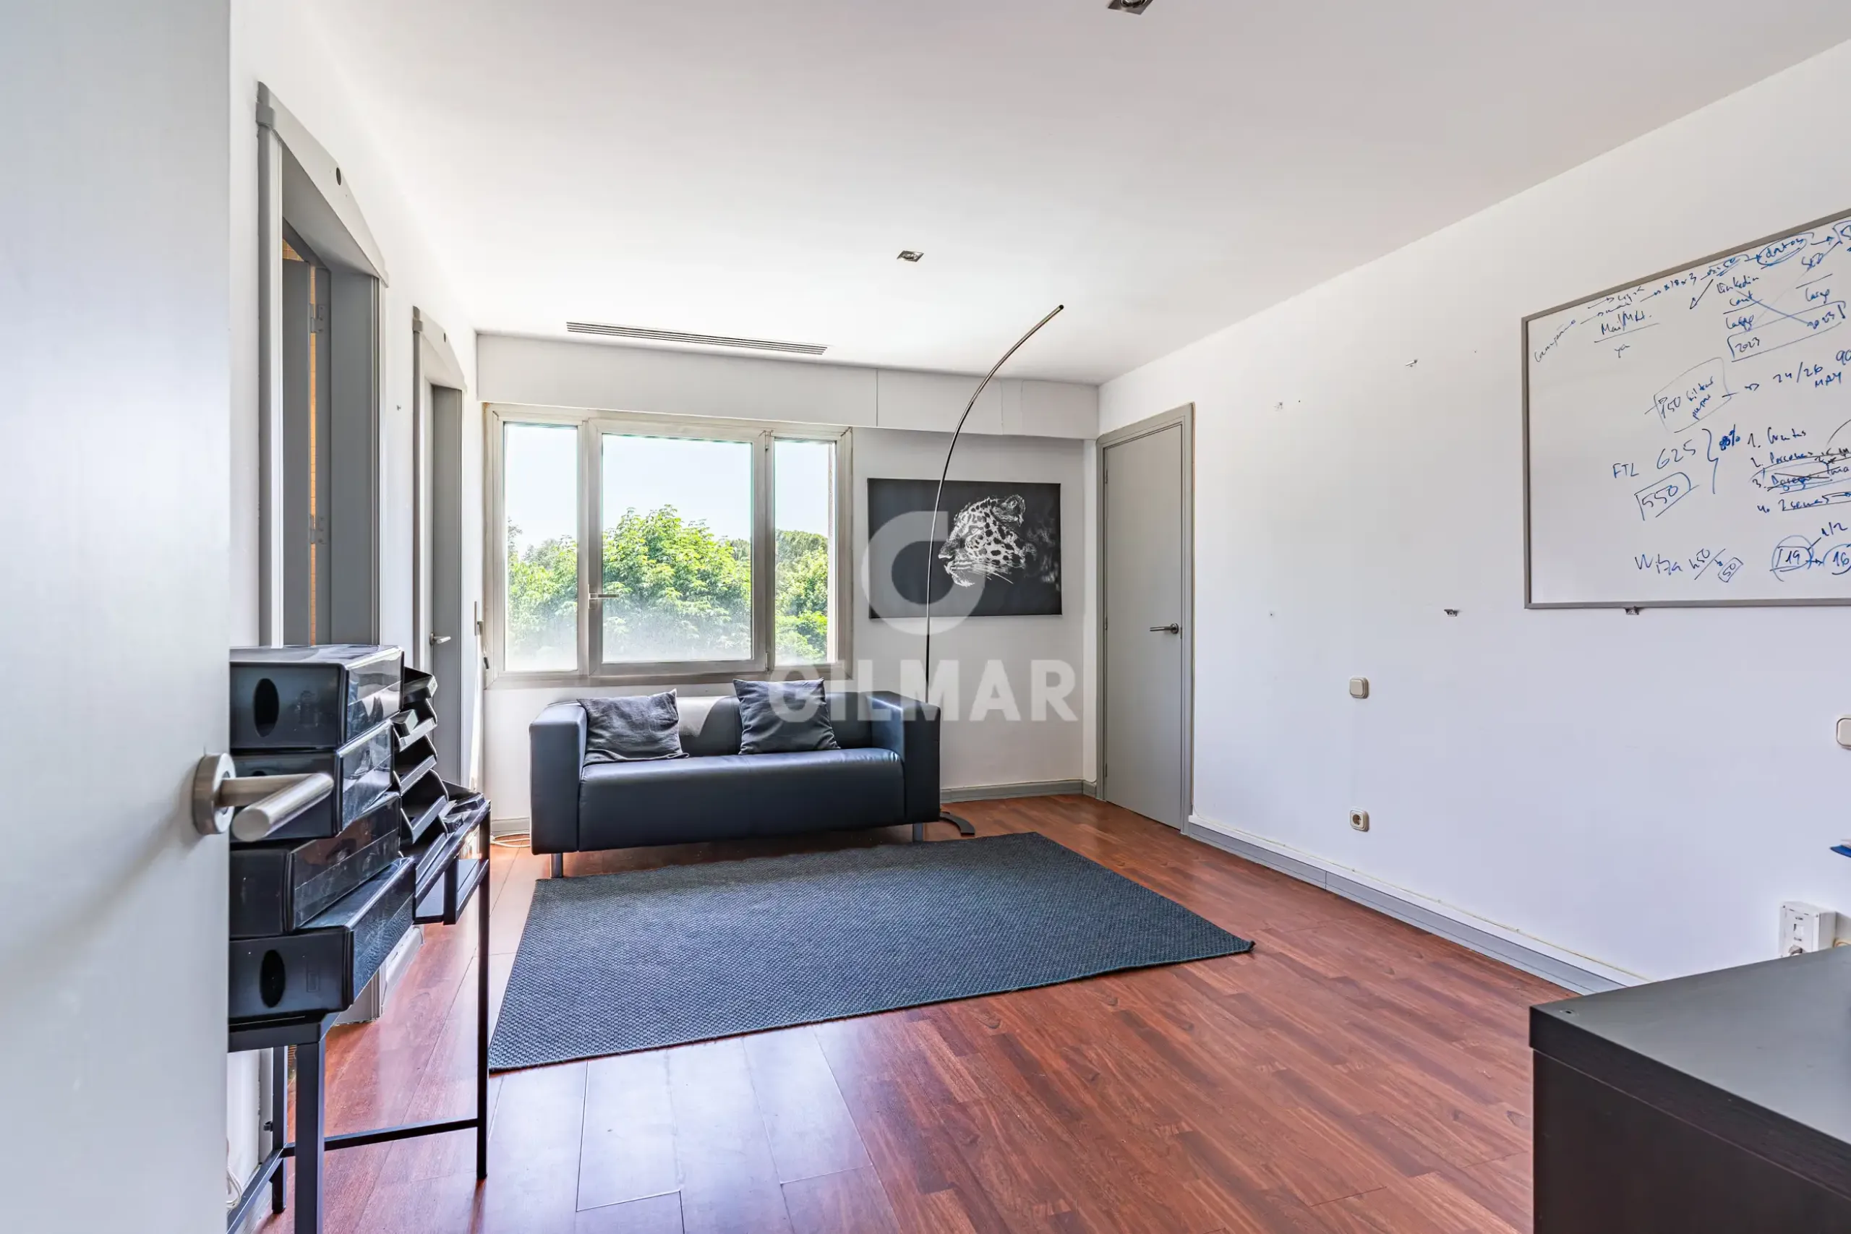
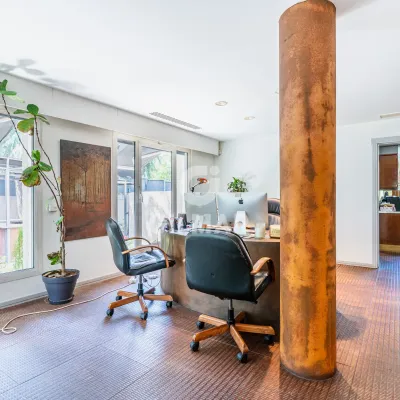
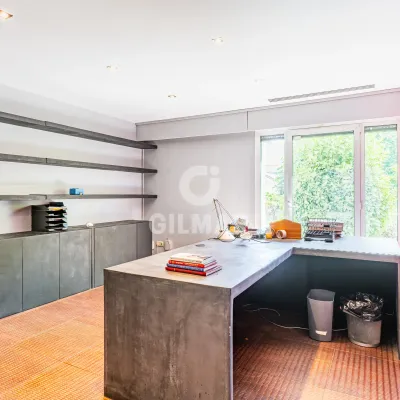
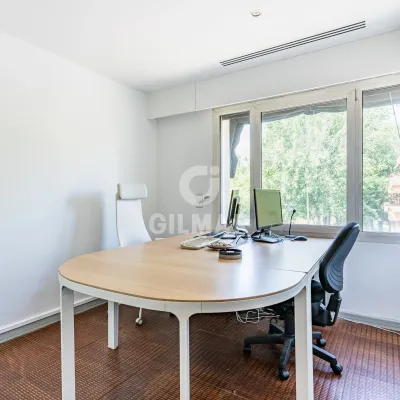
Additionally, it features a separate office, ideal for remote work or study.
The home has been built with high-quality materials:
- Interior woodwork
- Exterior PVC trim
- Individual oil-fired heating
- Air conditioning
A unique property that combines elegance, spaciousness, and exclusivity in one of the most sought-after areas. Ideal for those seeking a high-end home with all the amenities.
Amenities
Private pool
Private garden
Air conditioning
Private parking
Central heating
Features
End-to-end support

Price
1 760 000€
≈ 3 137 € / m²
Similar properties
-
House · For sale
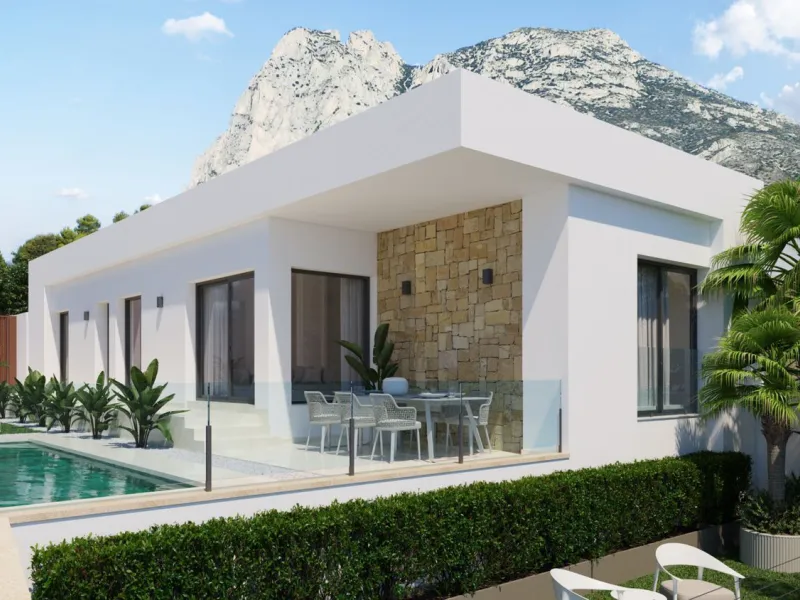
Detached Villas with Private Pools in a Gated Residential Complex - Finestrat, Benidorm, Costa Blanca
Benidorm · 3 bed. · 130 m²
499 000€
-
House · For sale
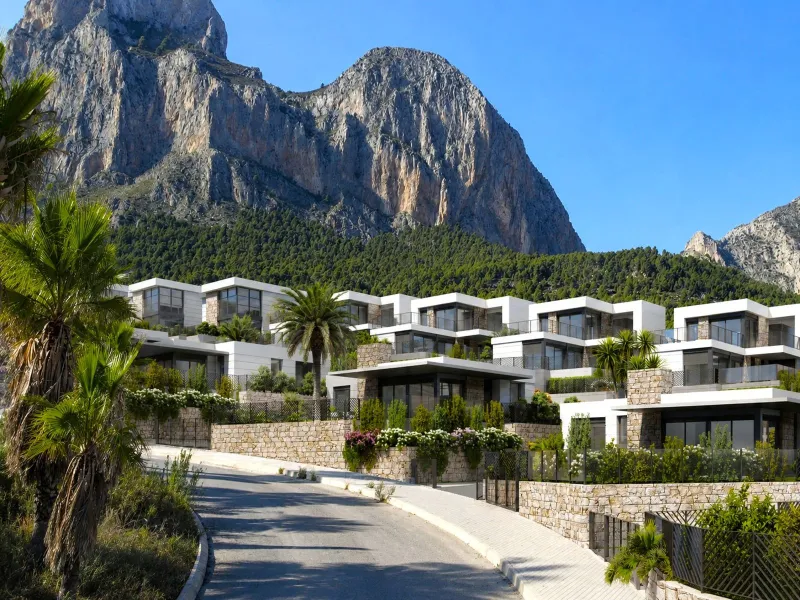
Exclusive Collection of Villas with Panoramic Views in Polop, Alicante
Polop · 3 bed. · 124.4 m²
477 500€
-
House · For sale
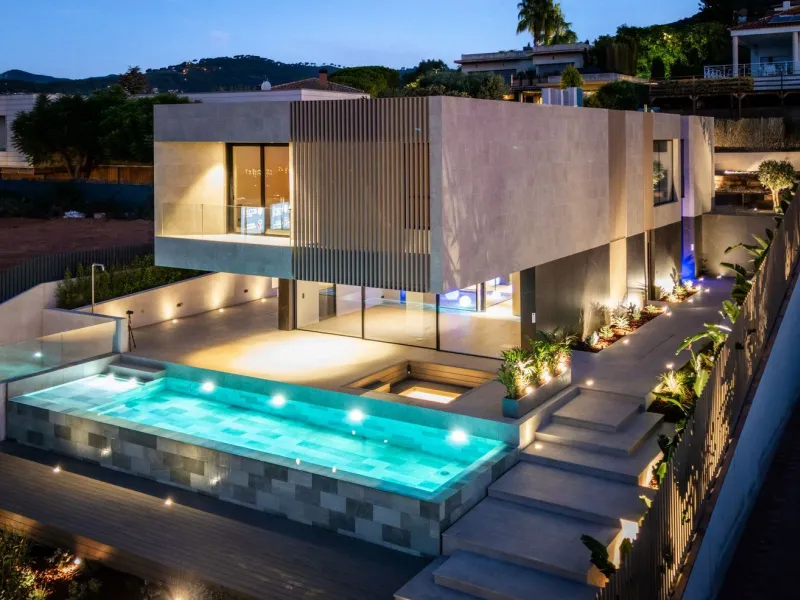
Move-In Ready Luxury Villa in Teia
Teia · 5 bed. · 594 m²
4 900 000€
-
House · For sale
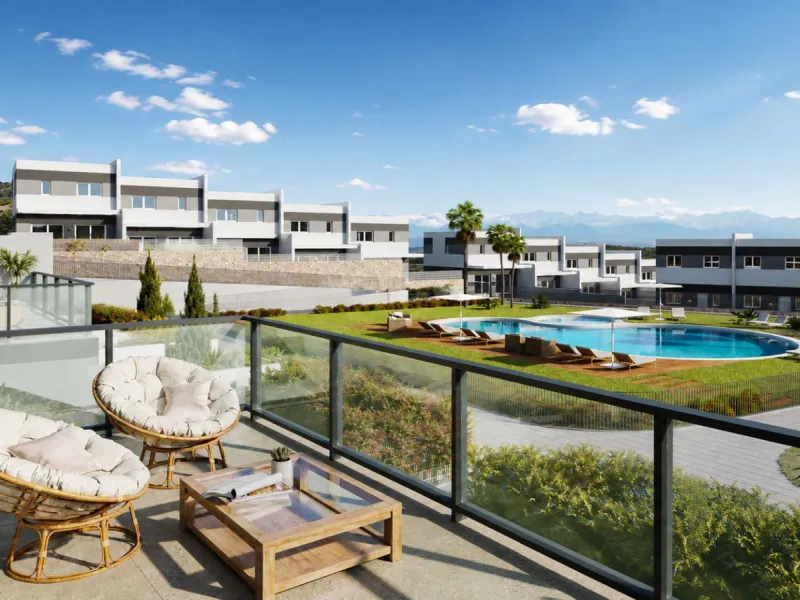
Modern Townhouse with Private Garden and Sea Views in Finestrat, Alicante
Finestrat · 3 bed. · 118.6 m²
425 000€
-
House · For sale
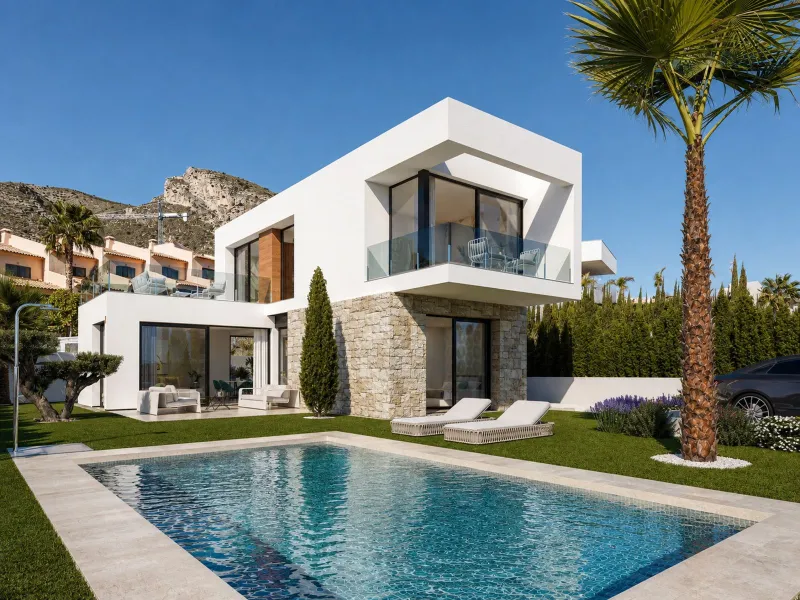
Modern Detached Chalet with Private Pool in Finestrat, Alicante
Finestrat · 3 bed. · 183.05 m²
895 000€
-
House · For sale
Modern Chalet with Private Pool and Sea Views in Finestrat, Alicante
Finestrat · 3 bed. · 160.4 m²
849 000€