
- Price
- 1 900 000€
- Area
- 697 m²
- Bedrooms
- 5
- Bathrooms
- 5
Description
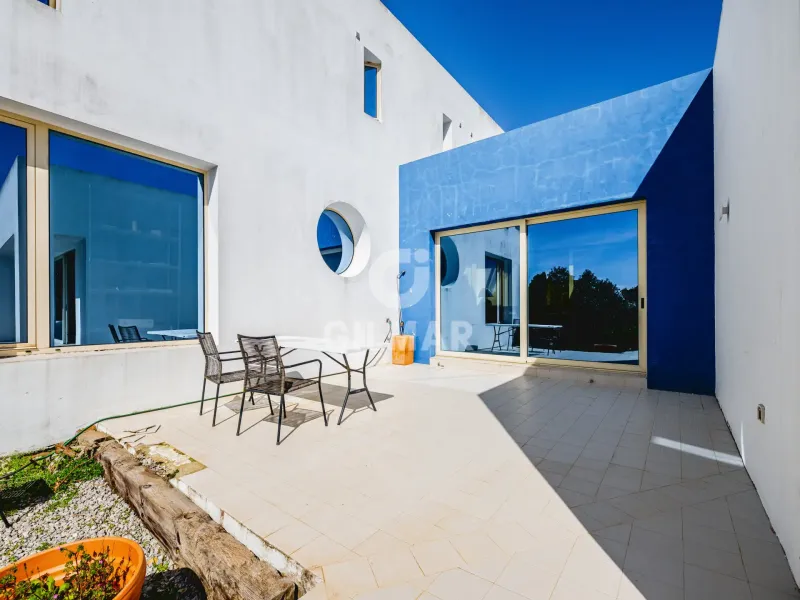
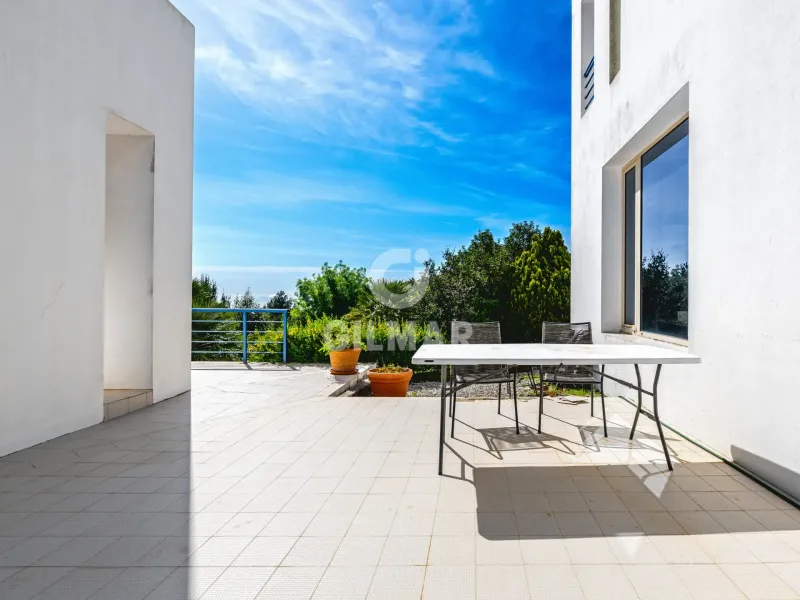
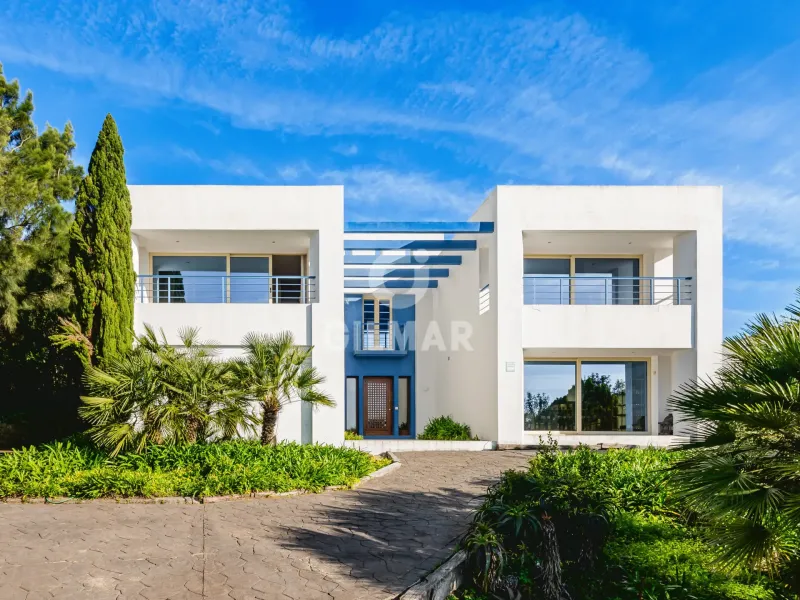
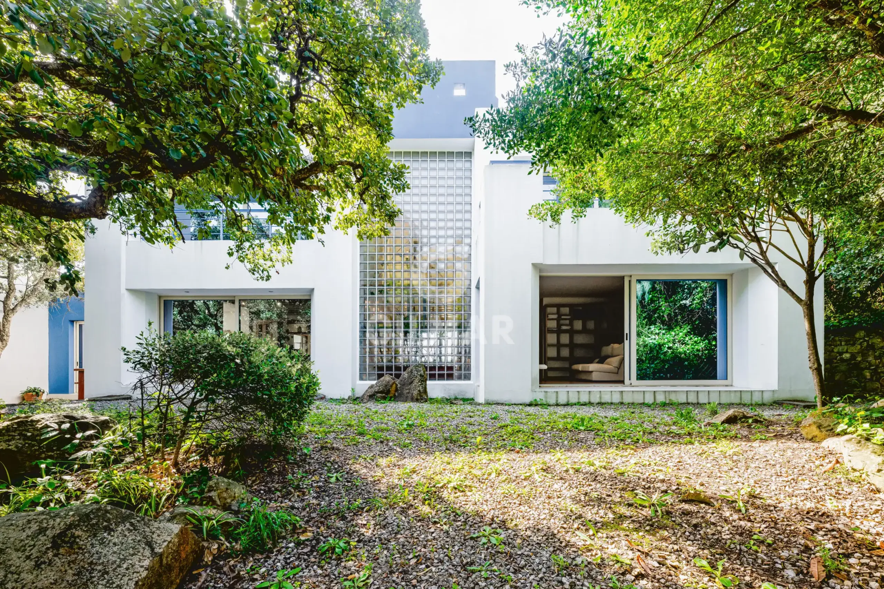
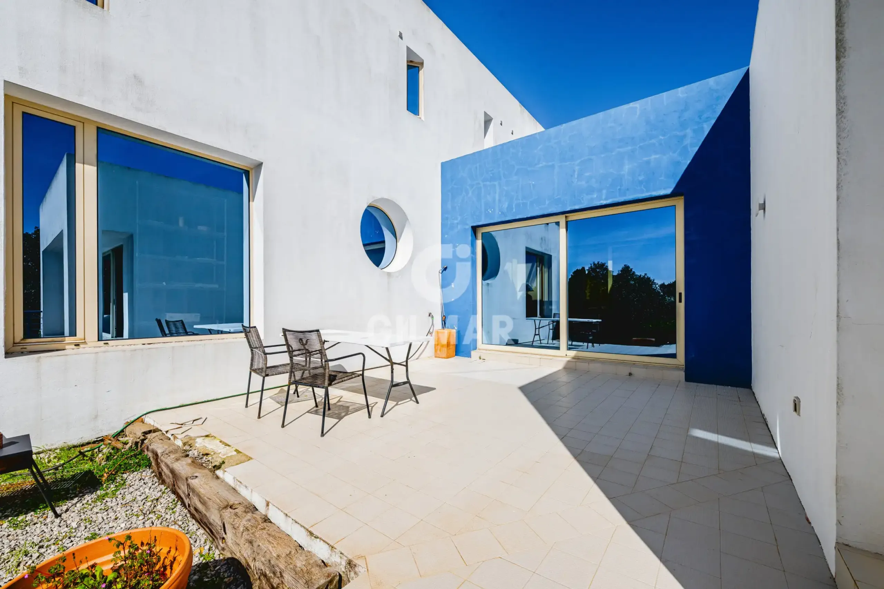
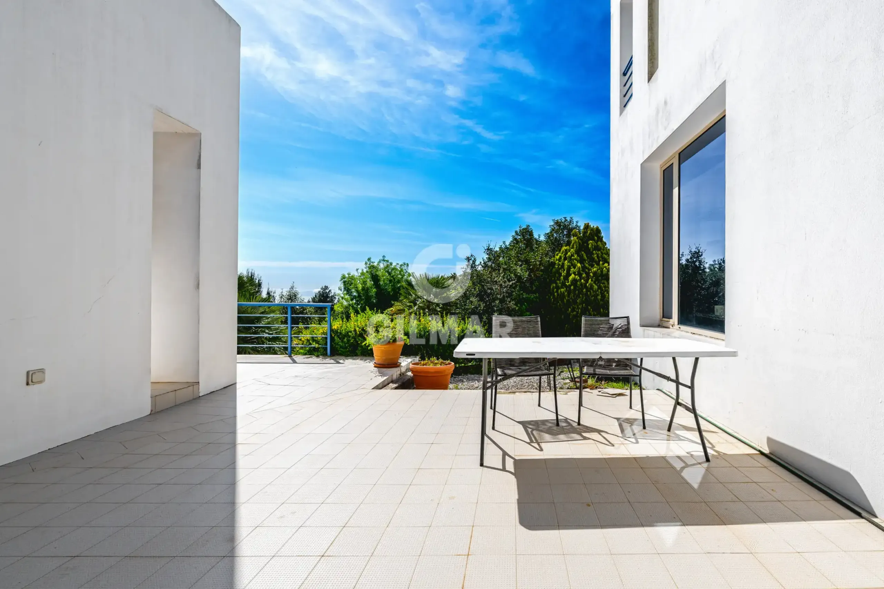
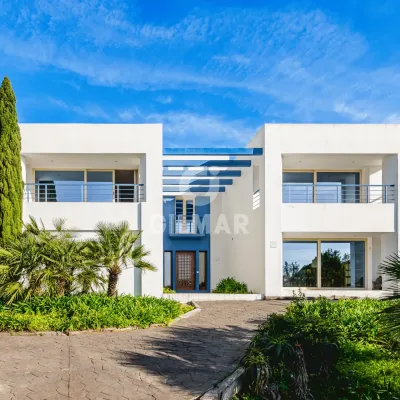
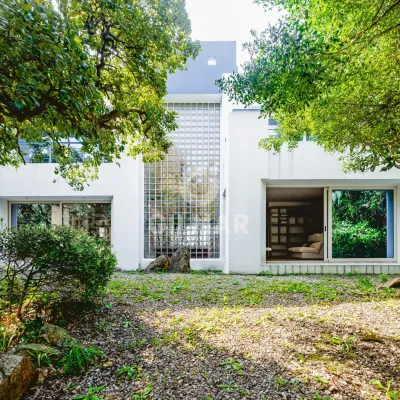
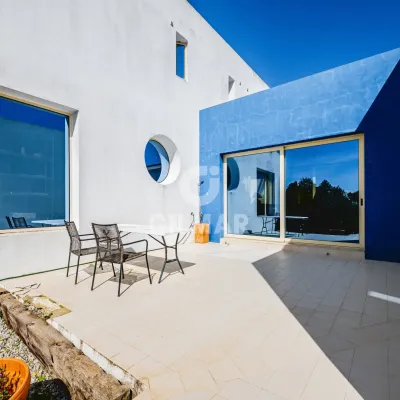
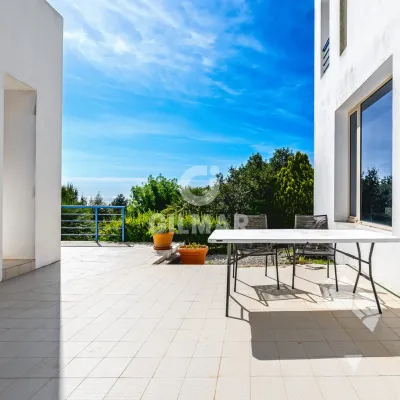
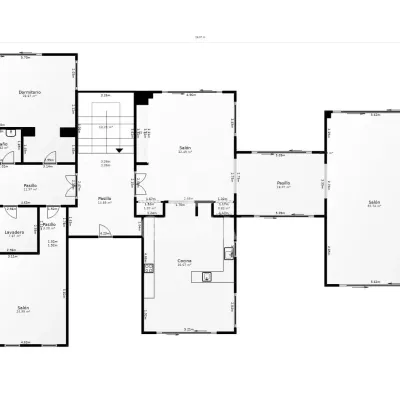
This detached villa is located in El Cuartón Alto, Tarifa. It is between the Alcornocales National Park and the National Park of the Strait of Gibraltar. The house is made up of three plots with independent properties, which can be segregated at any time and built on individually to create a different project from the current one. This makes it exclusive and very interesting for investors. The total area of the plots is 7,480 m², with a total built area, including porches and terraces, of 697 m².
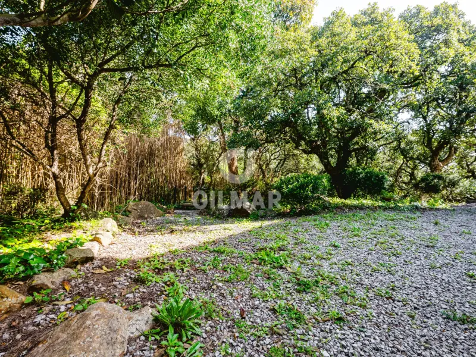
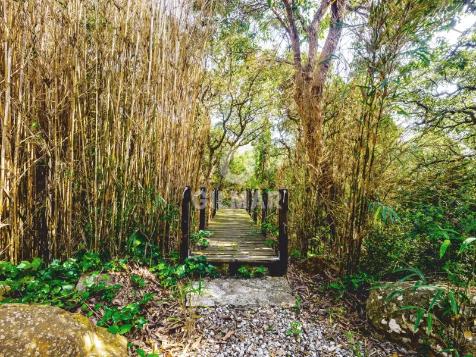
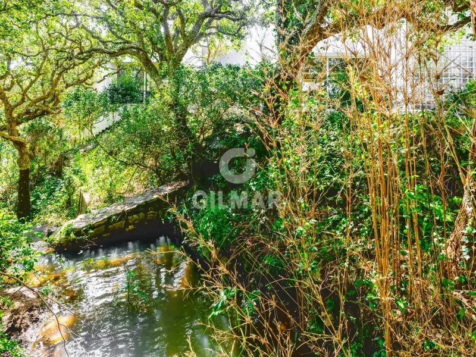
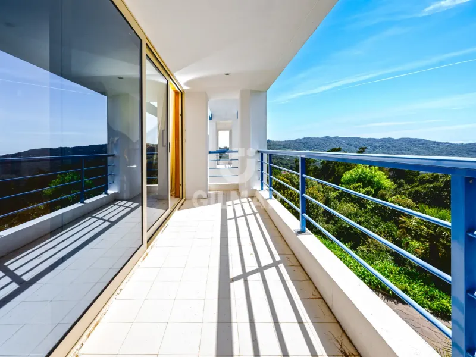
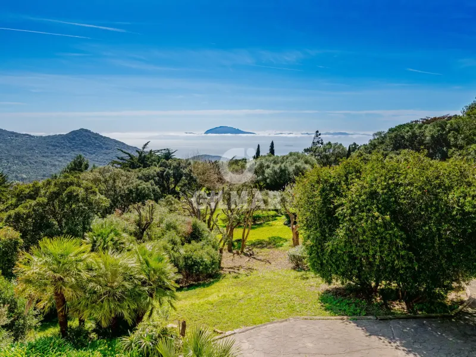
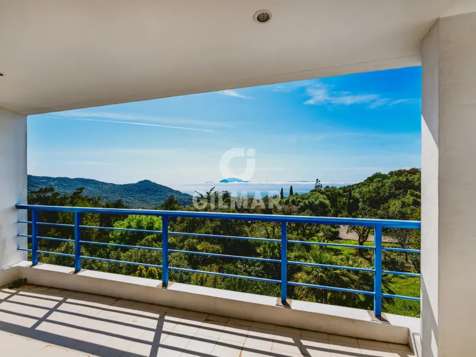
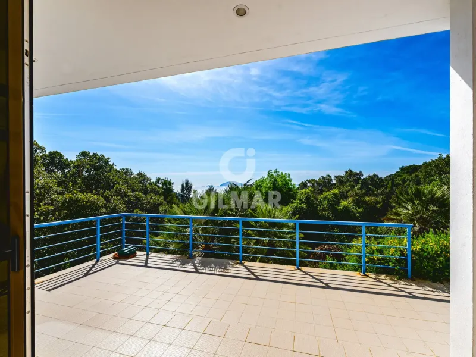
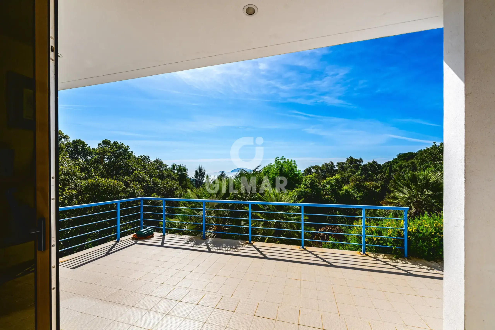
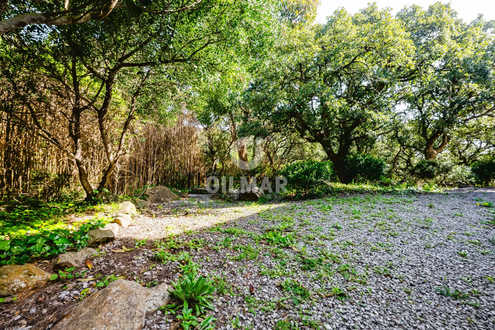
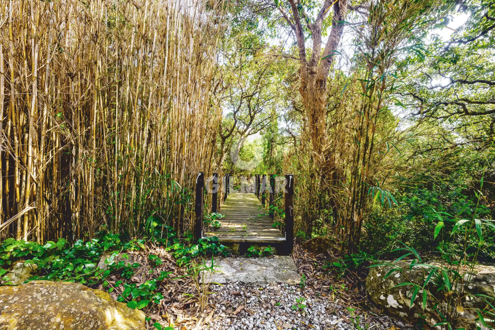
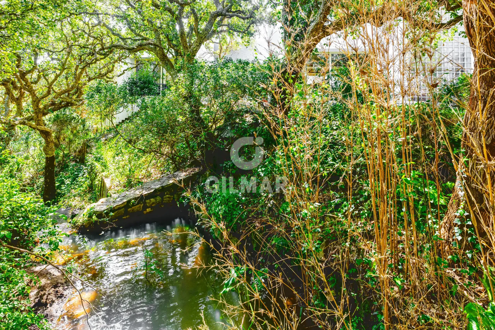
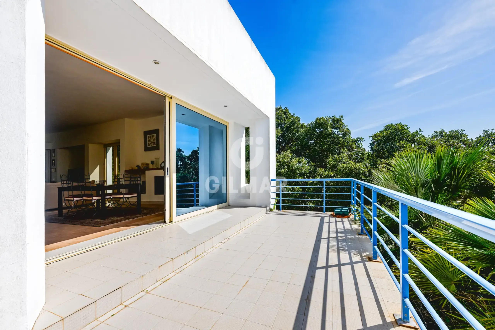
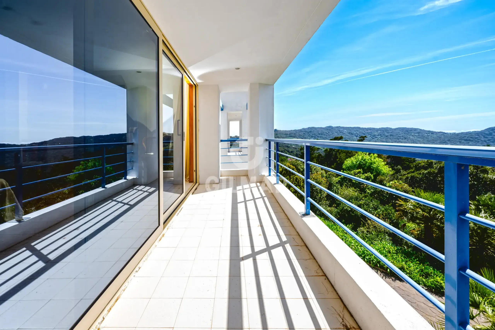
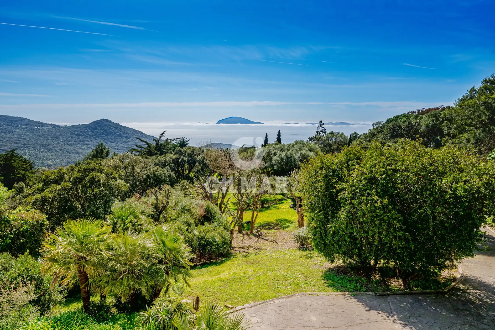
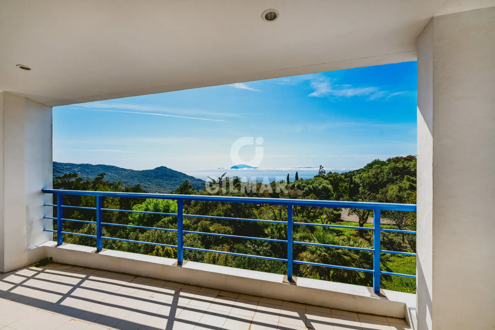
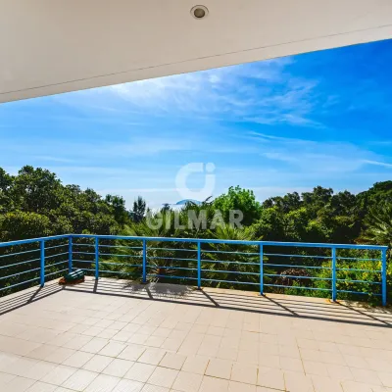
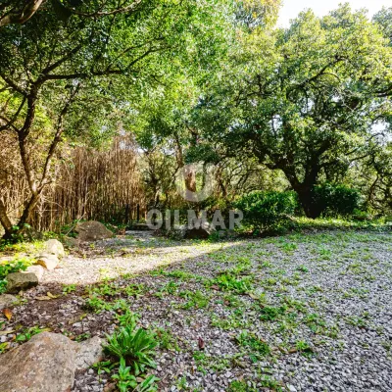
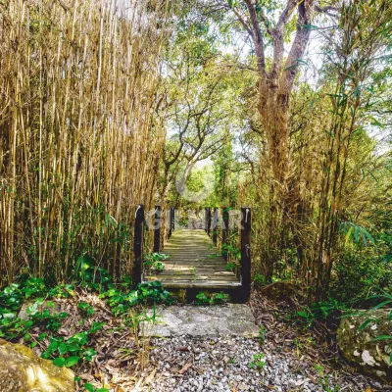
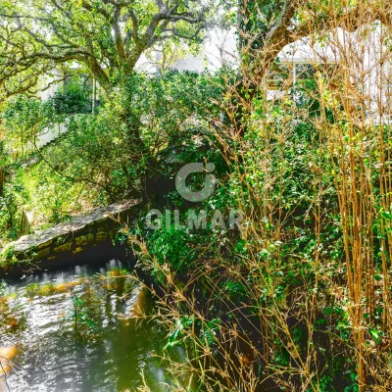
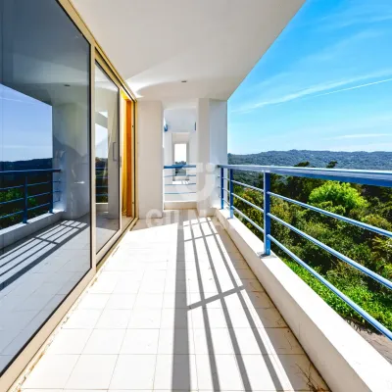
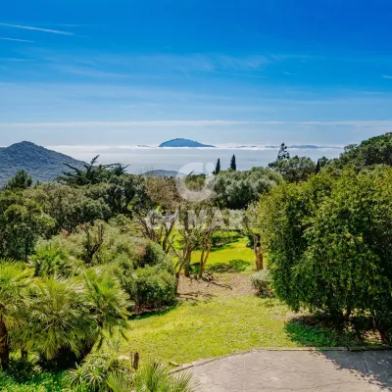
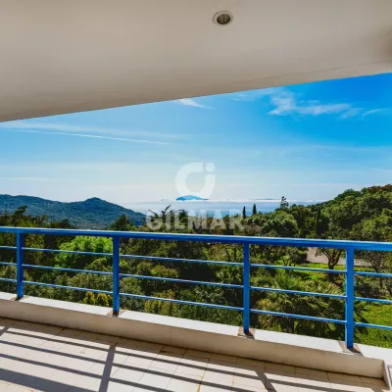
The house, located at the end of the plot, has excellent views of the Strait of Gibraltar and Africa. The architect took special care with the landscaping, respecting the existing native vegetation and adding a variety of trees and shrubs that have been fully integrated into the landscape. One of the greatest achievements has been the use of a stream that flows down from the mountain, channelled through ponds and waterfalls across the entire width of the plot. Natural elements such as rocks and stones from the mountain were used for this purpose. The property also has two beautiful wooden bridges to cross the stream and enjoy its course through the grounds.
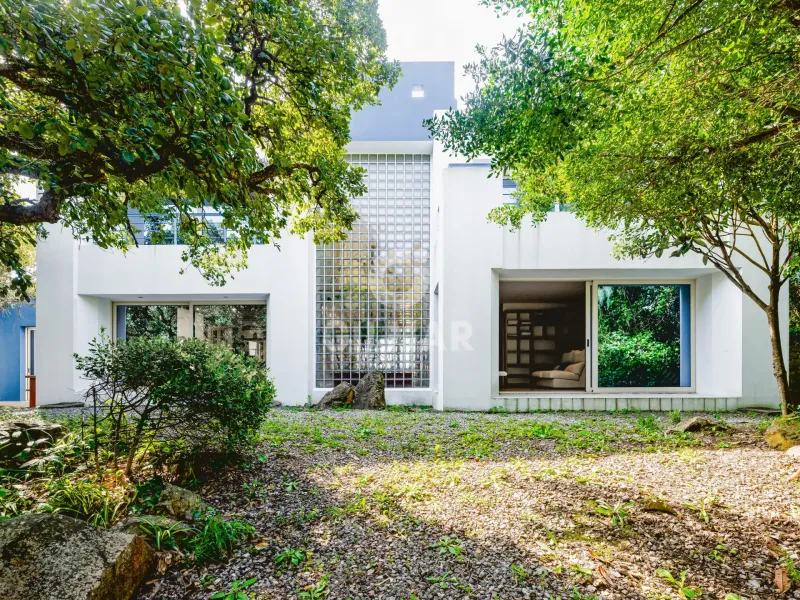
The house, located in the highest part of the plot, is designed to protect it from the west and east winds and to make the most of its privileged views. It is built on three floors, distributed as follows:
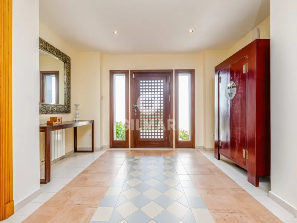
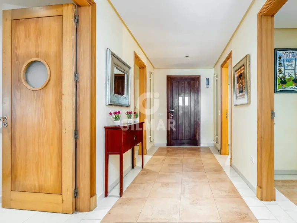
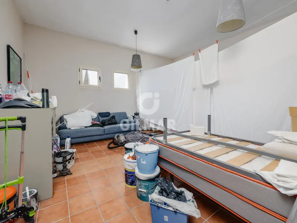
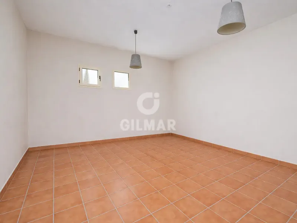
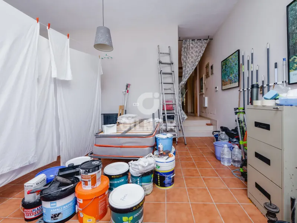
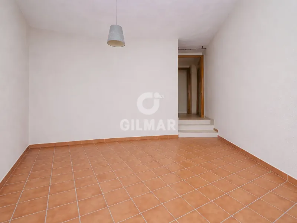
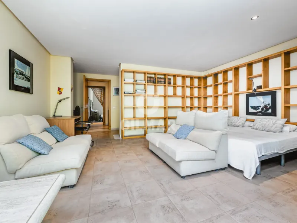
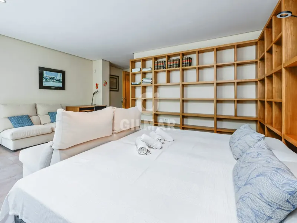
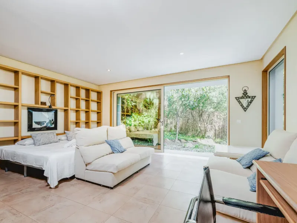
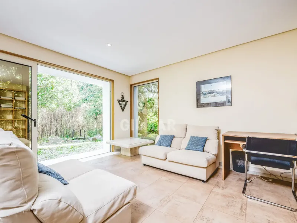
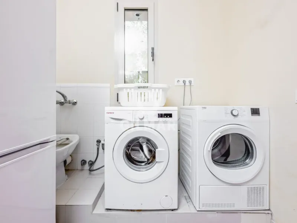
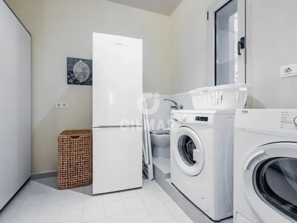
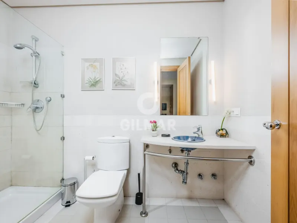
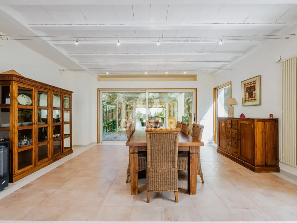
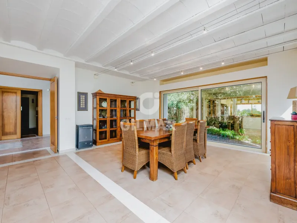
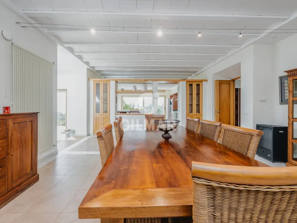
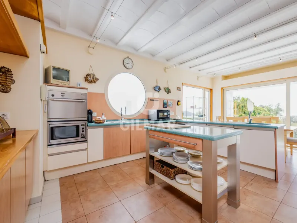
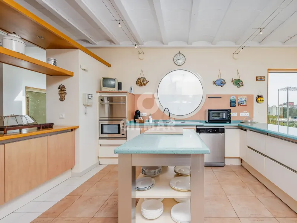
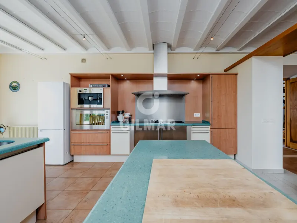
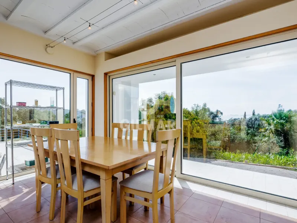
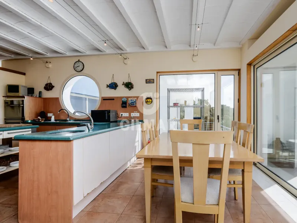
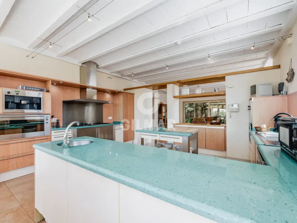
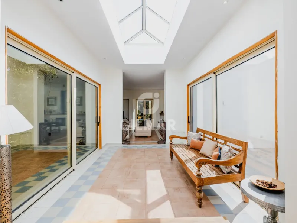
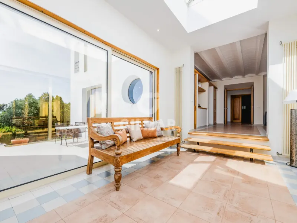
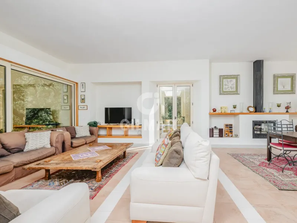
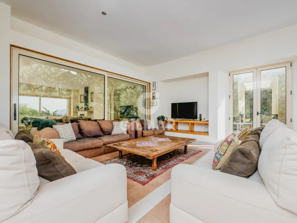
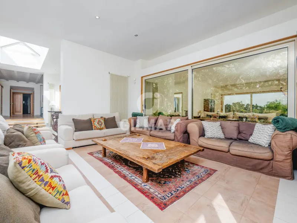
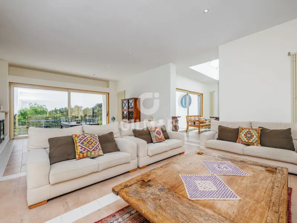
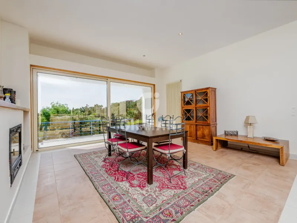
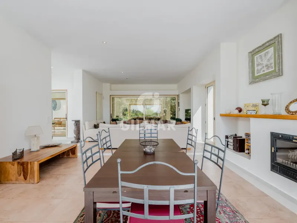
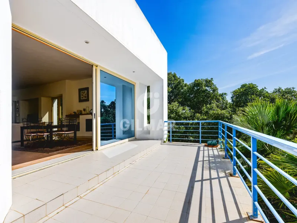
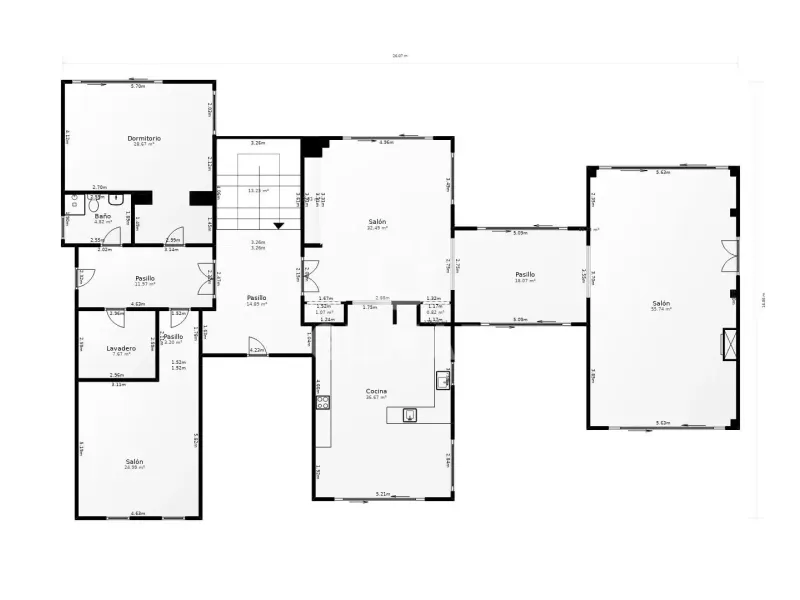
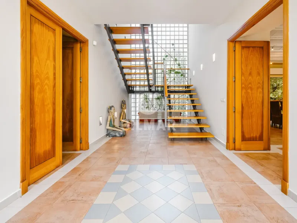
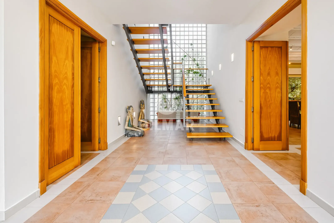
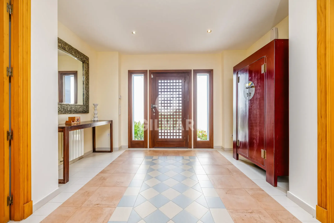
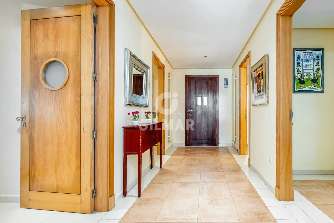
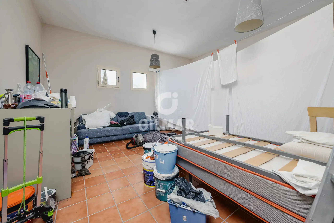
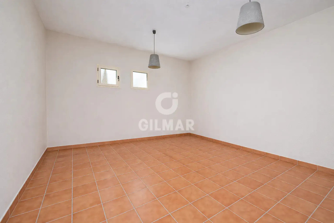
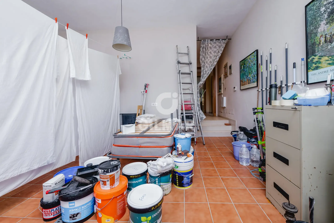
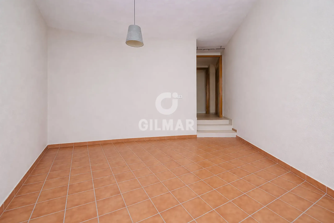
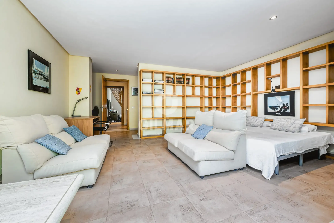
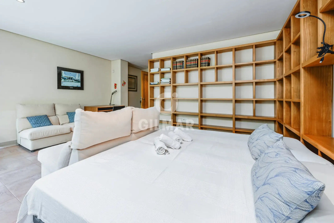
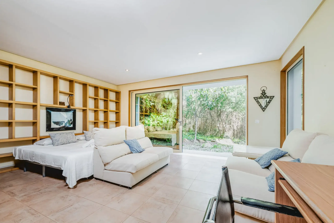
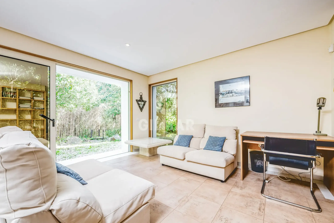
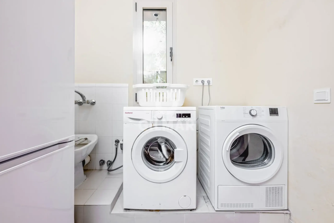
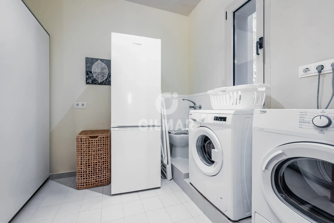
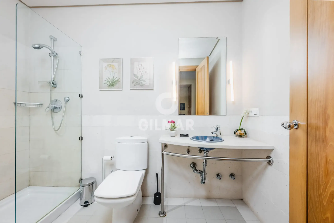
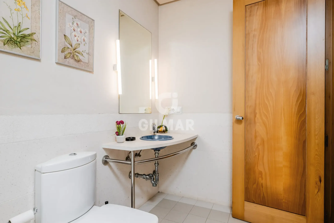
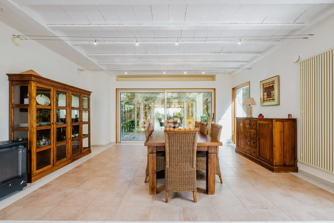
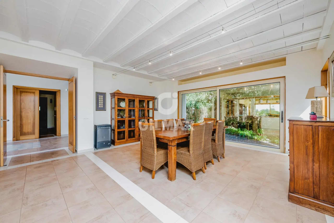
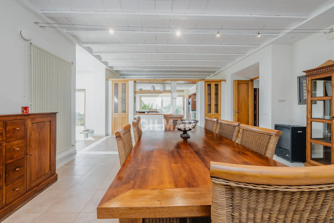
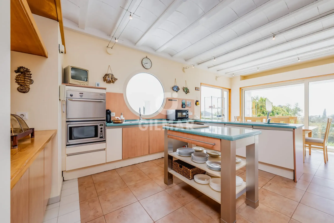
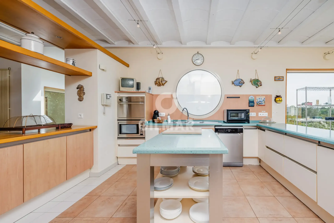
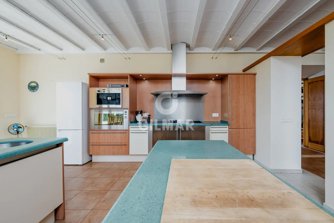
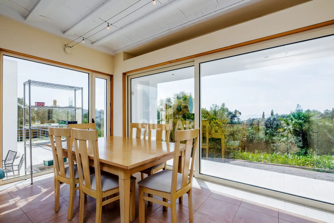
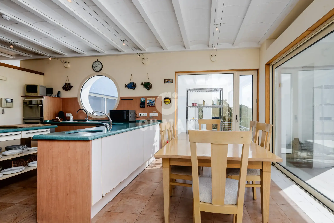
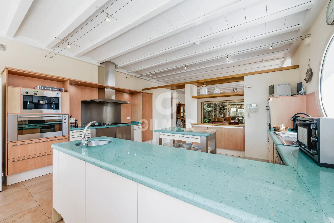
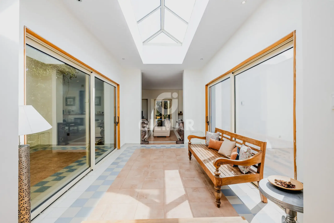
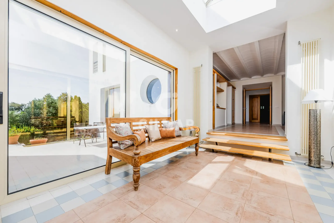
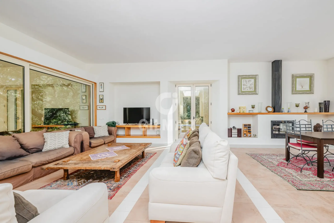
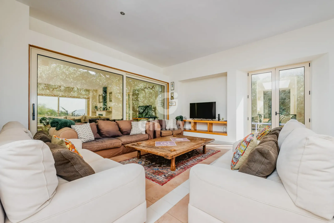
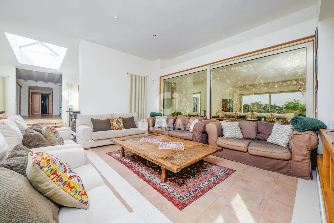

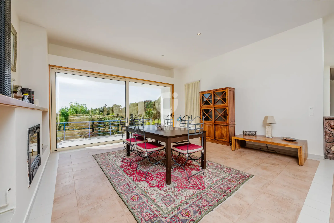
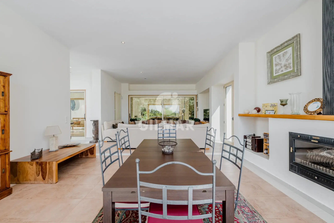
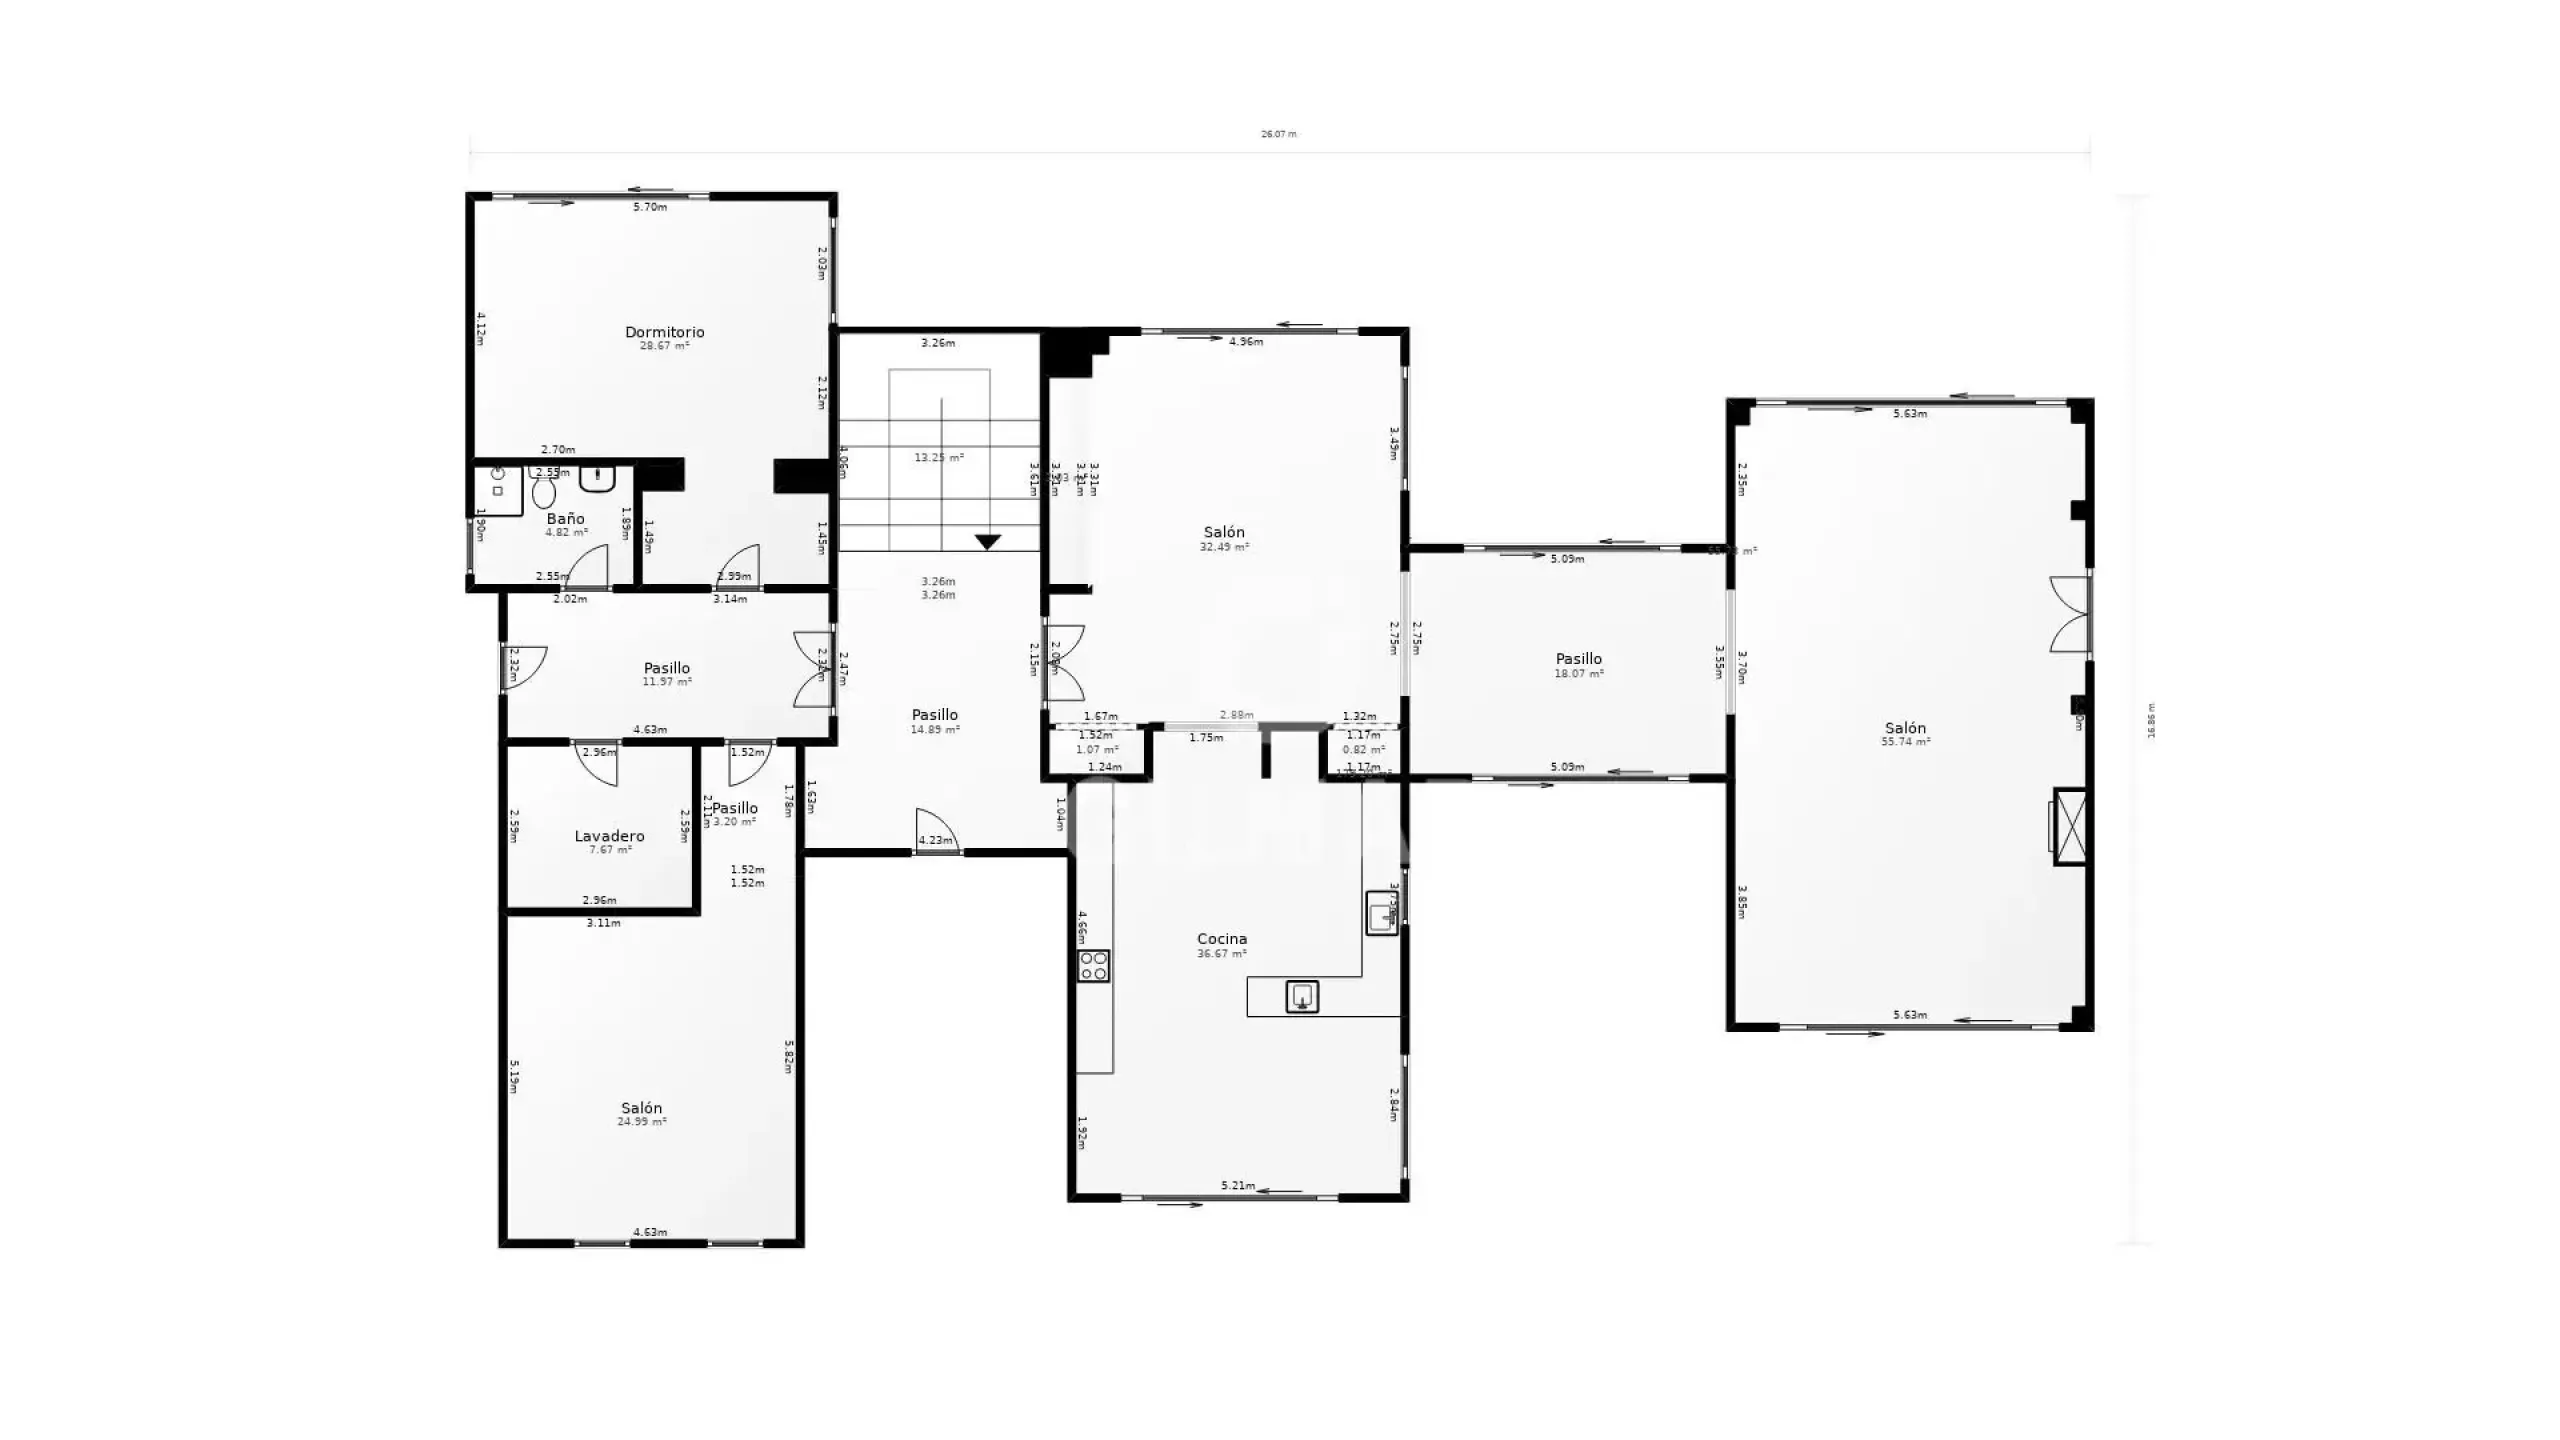
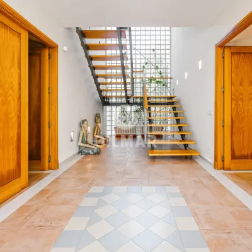
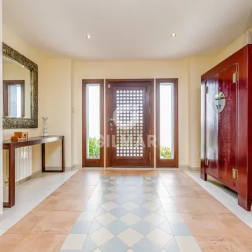
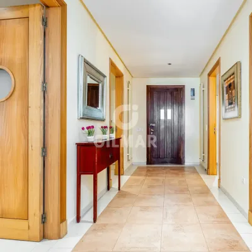
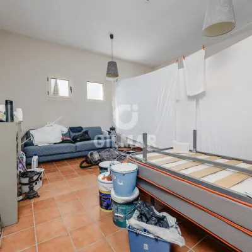
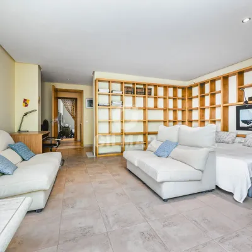
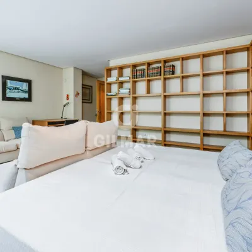
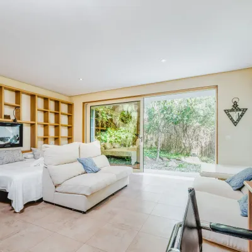
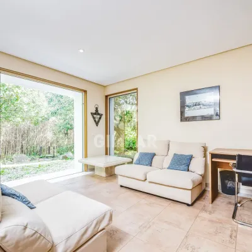
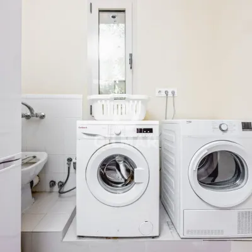
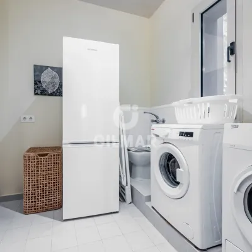
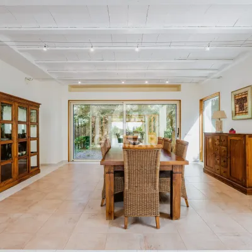
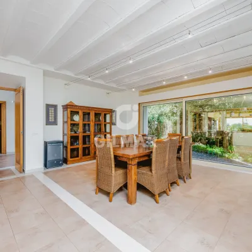
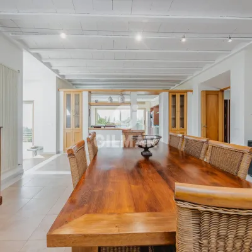
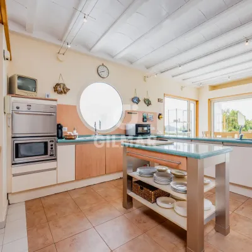
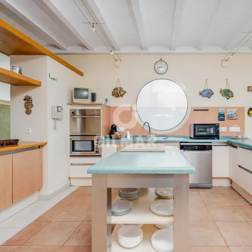
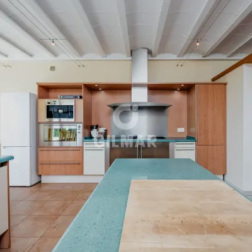
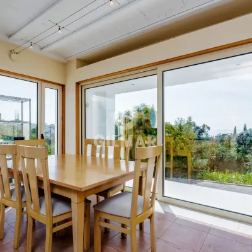
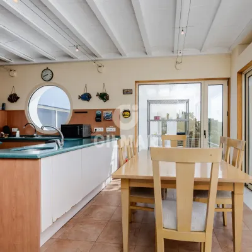
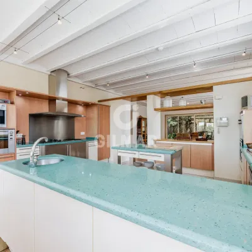
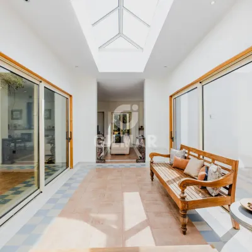
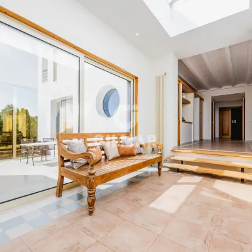
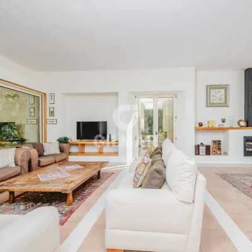
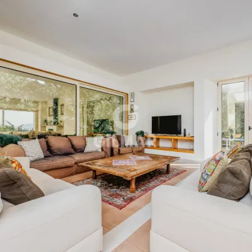
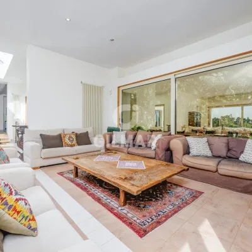
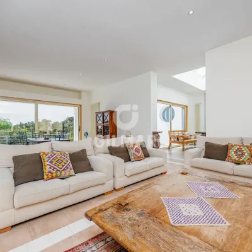
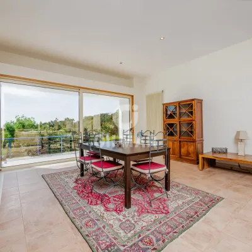
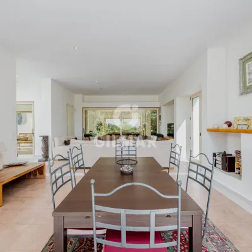
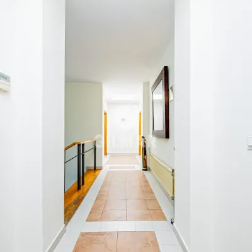
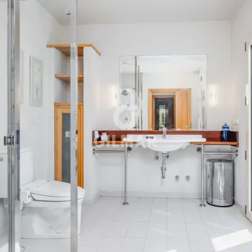
First floor: A large entrance hall leads to the different rooms, including a service area with side access to the parking area, comprising a laundry room, a bedroom-living room and a bathroom. There is also a library/office, a kitchen with office that connects to the dining room, and a large living room with cassette fireplace. The living room is designed in two distinct areas, both with access to a balcony. The kitchen and dining rooms connect with the living room through a spectacular gallery with huge glass and steel windows that allow you to enjoy the breathtaking views. The upper floor is accessed via a beautiful wooden staircase.
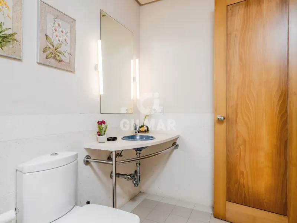
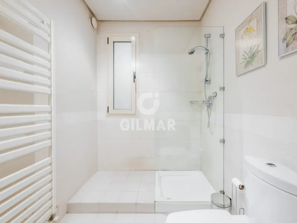
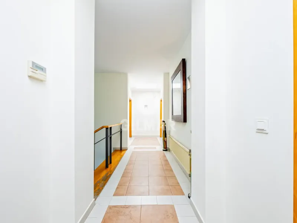
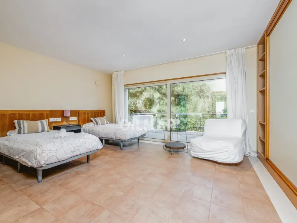
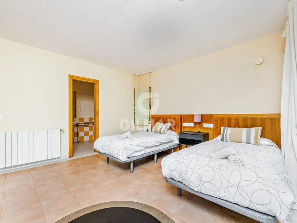
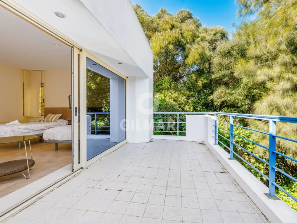
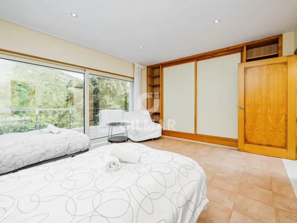
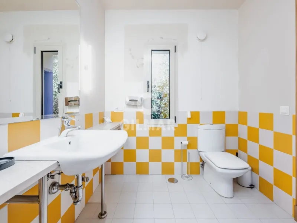
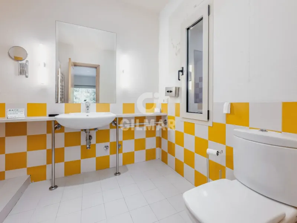
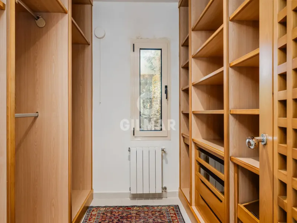
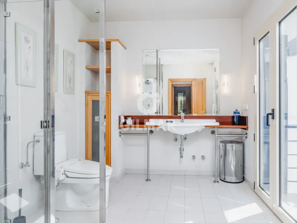
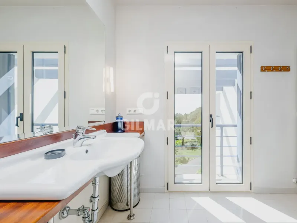
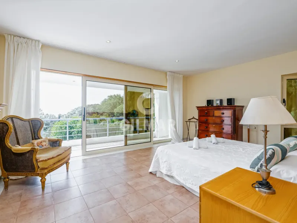
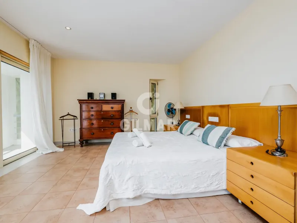
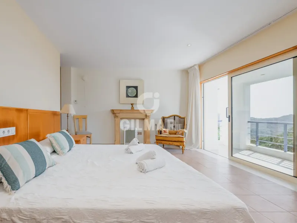
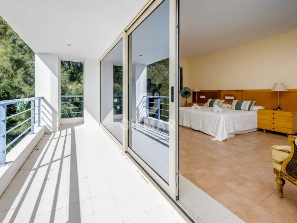
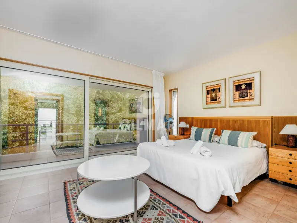
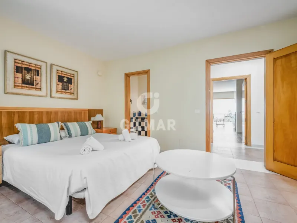
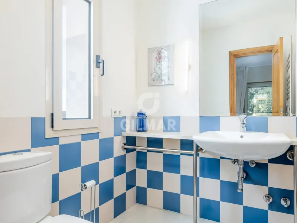
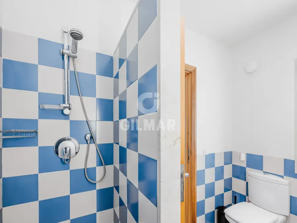
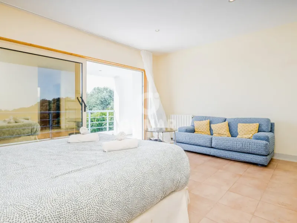
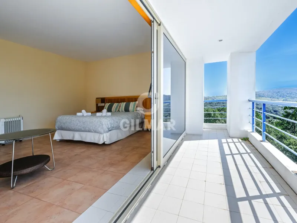
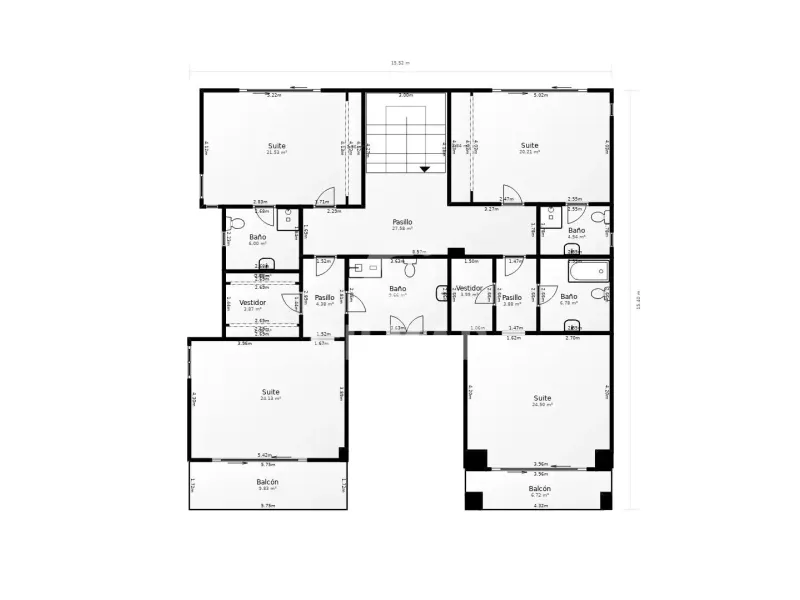
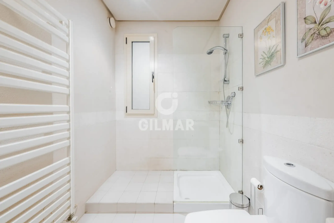
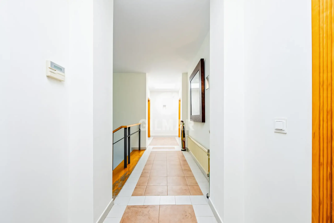
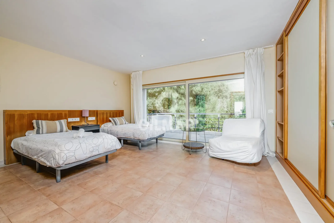
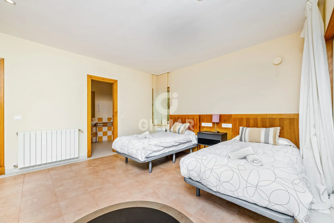
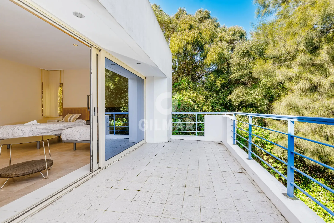
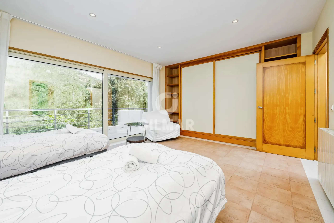
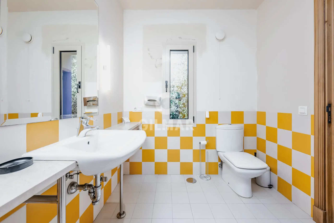
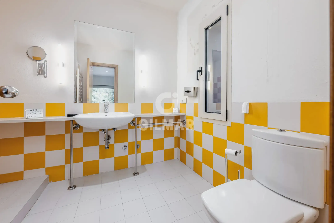
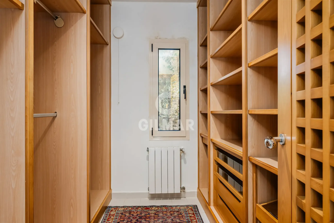
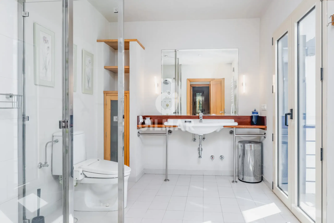
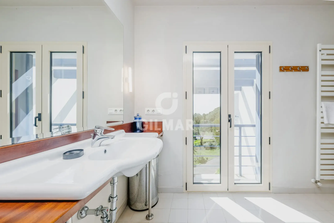
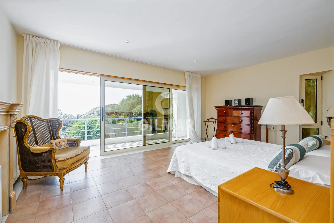
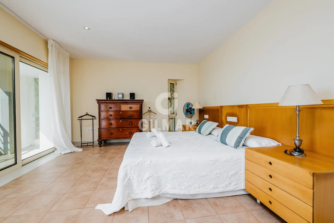
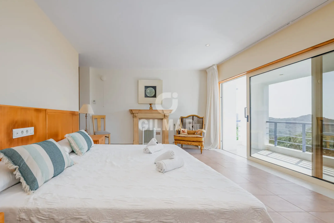
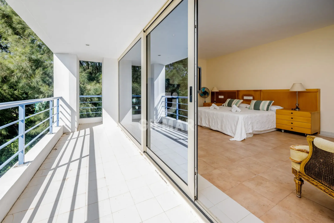
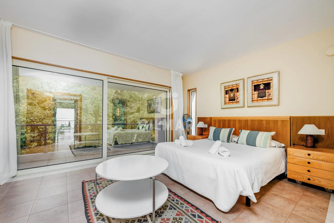
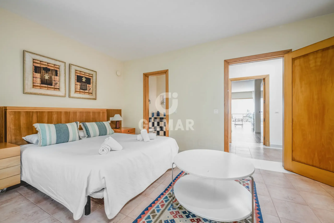
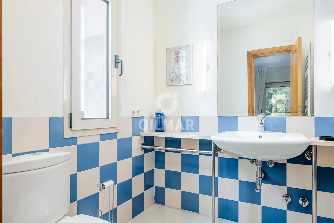
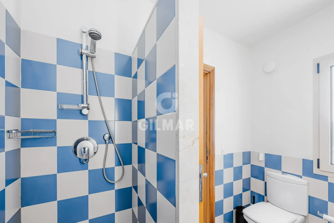
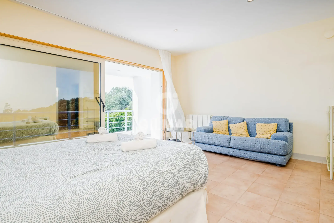
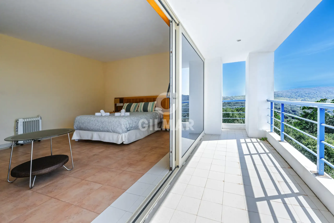
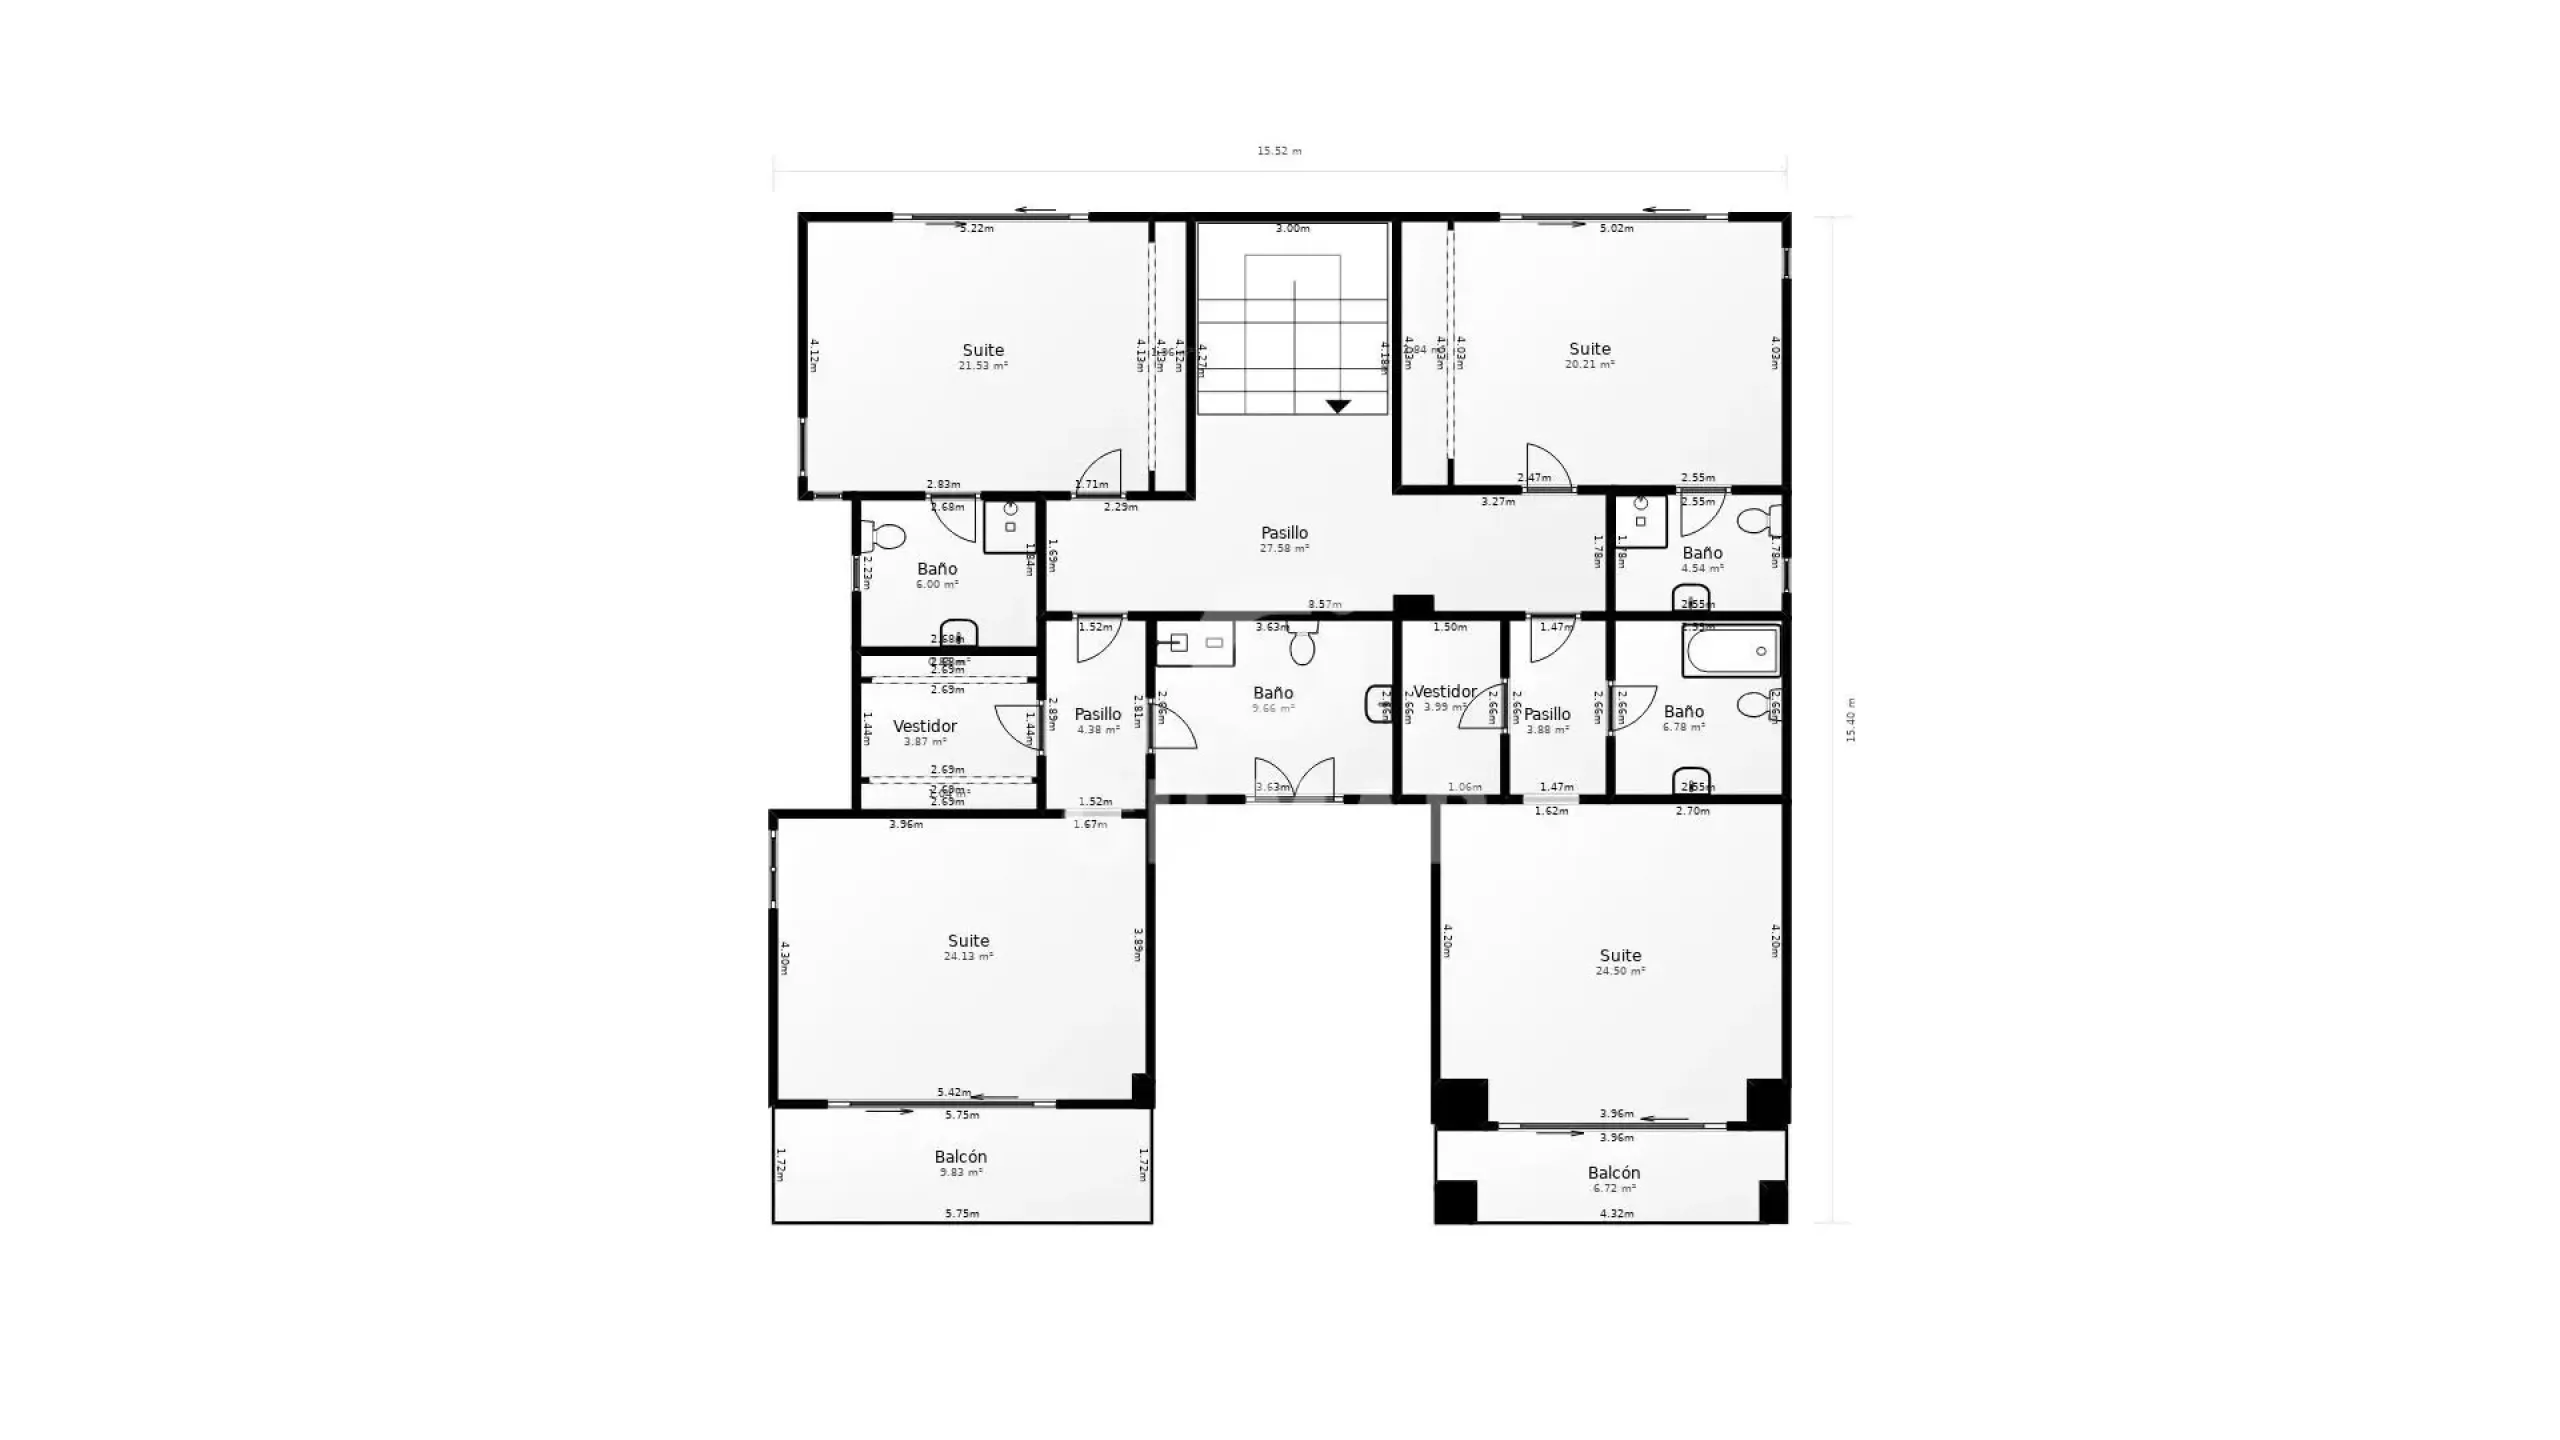
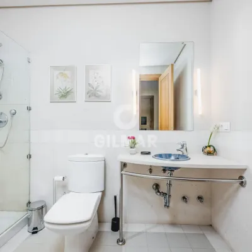
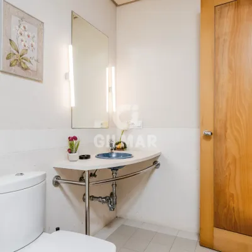
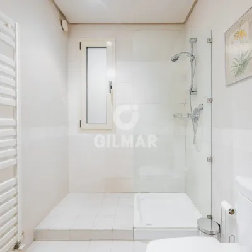
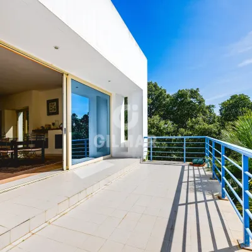
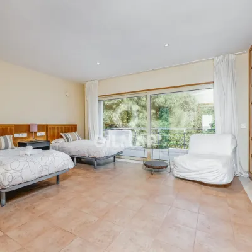
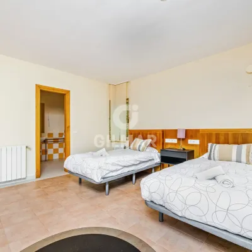
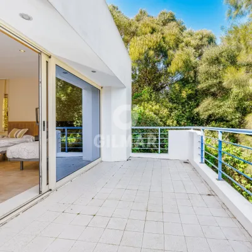
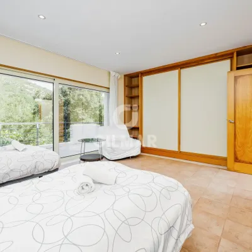
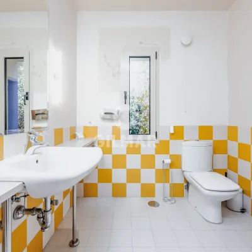
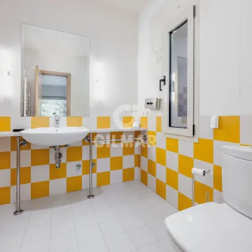
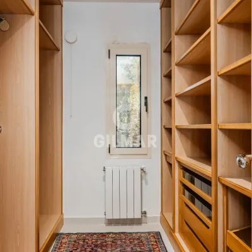
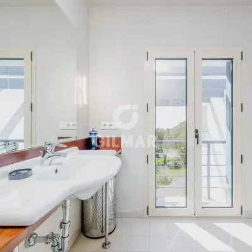
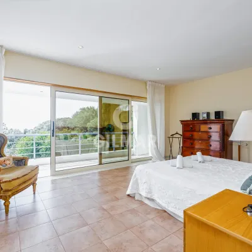
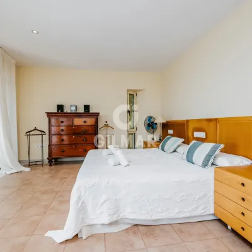
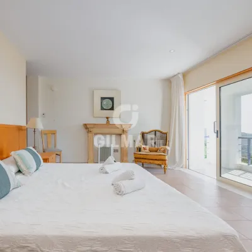
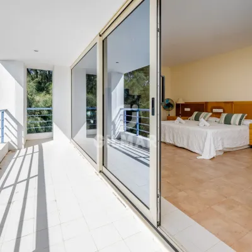
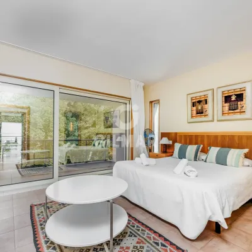
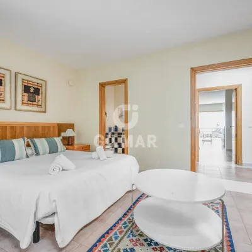
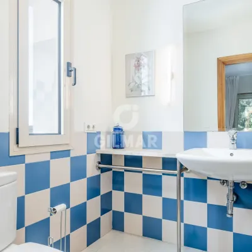
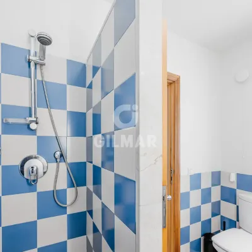
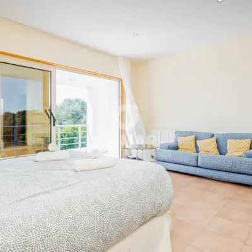
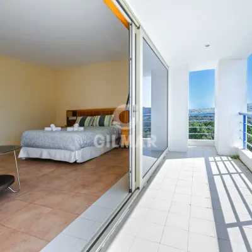
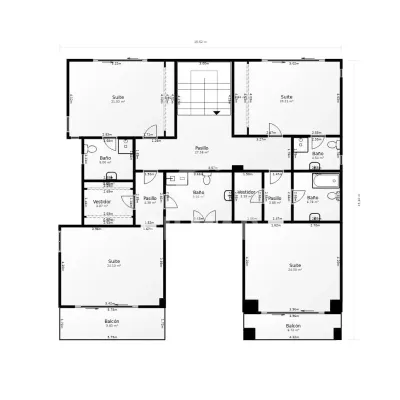
Upstairs: Four spacious bedrooms, all with en suite bathrooms and access to private terraces with beautiful views. Two of the bedrooms have dressing rooms.
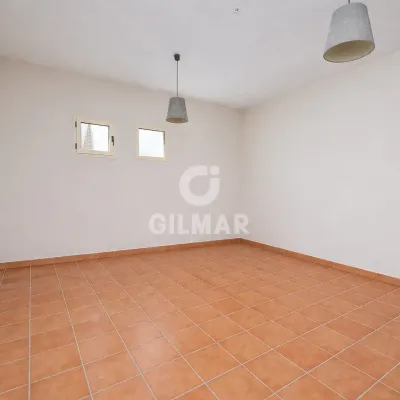
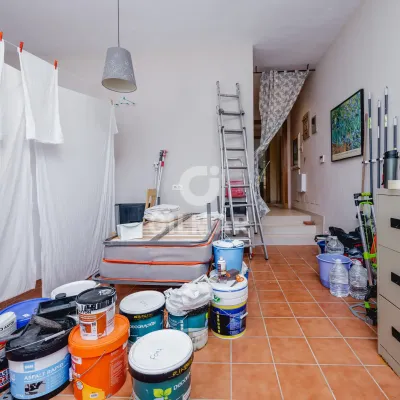
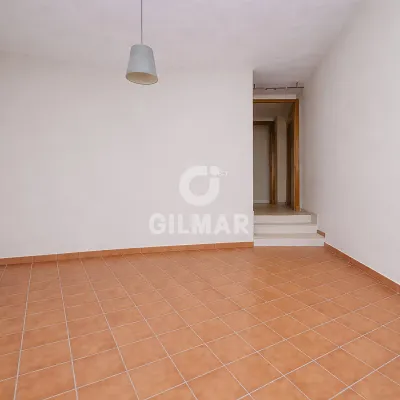
Semi-basement floor: Two rooms, a machine room and a gym.
The plots can be segregated, with the possibility of building two additional houses.
Amenities
Private garden
Air conditioning
Central heating
Features
End-to-end support

Price
1 900 000€
≈ 2 726 € / m²
Similar properties
-
Penthouse · For sale
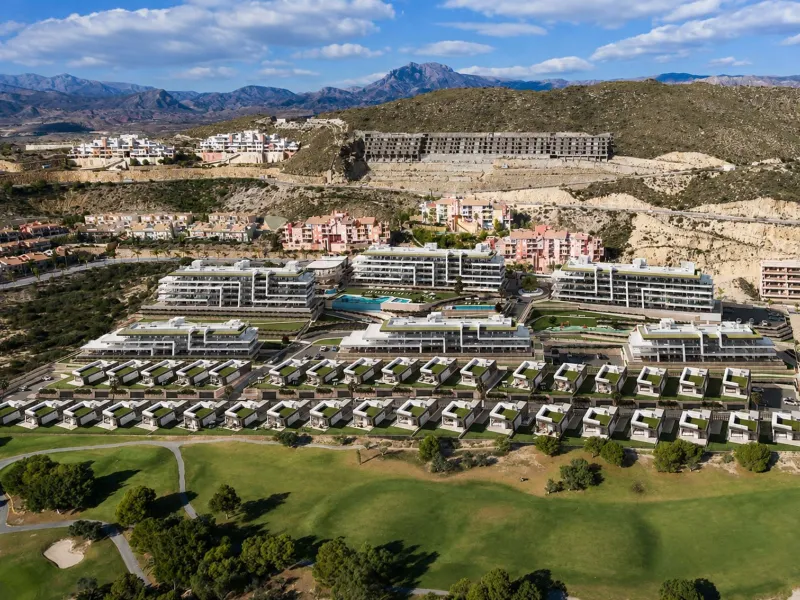
Modern Apartments with Sea Views in Mutxamel, Alicante
Mutxamel · 2 bed. · 105.26 m²
282 000€
-

Penthouse · For sale
Antares: Luxury Penthouse in an Exclusive Seafront Complex in Diagonal Mar, Barcelona
Barcelona · 3 bed. · 397 m²
6 500 000€
-
Penthouse · For sale
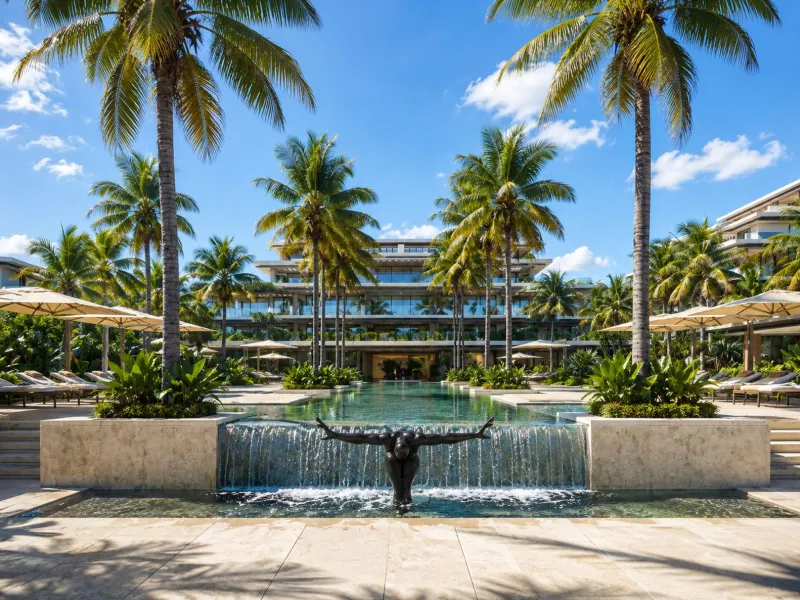
Exclusive Luxury Apartments in a Prime Location in Estepona, Málaga
Estepona · 2 bed. · 151,89 m²
820 000€
-
Penthouse · For sale
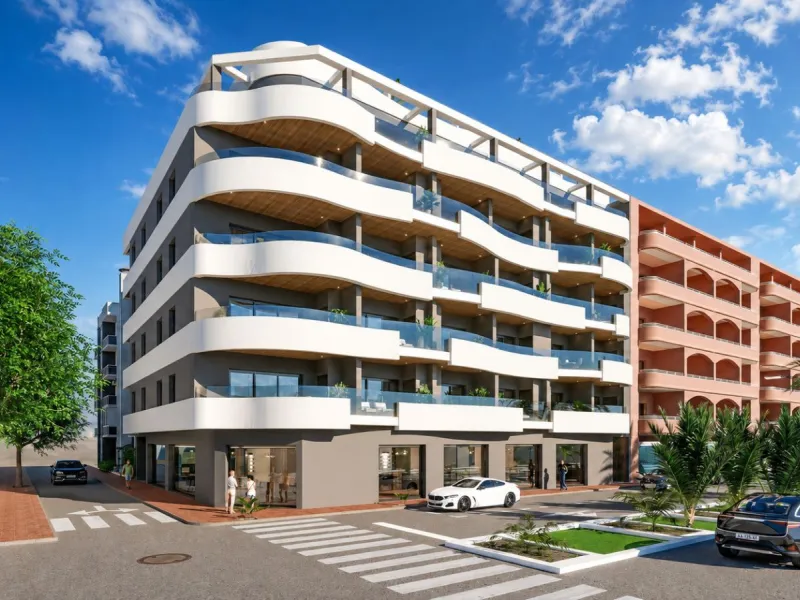
Apartment on the Beachfront in Torrevieja, Alicante
Torrevieja · 2 bed. · 85.4 m²
299 000€
-
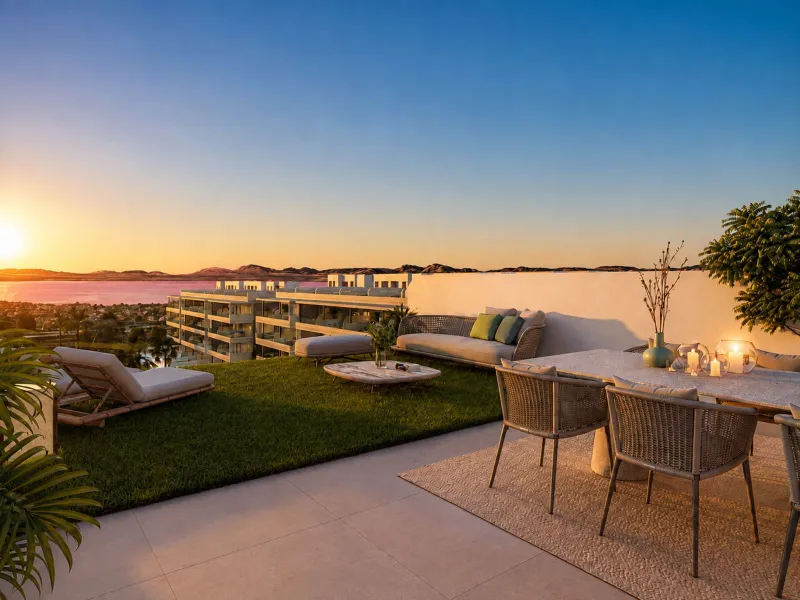
Penthouse · For sale
Apartments with Sea Views in Torrevieja, Alicante
Torrevieja · 2 bed. · 83.64 m²
305 000€
-
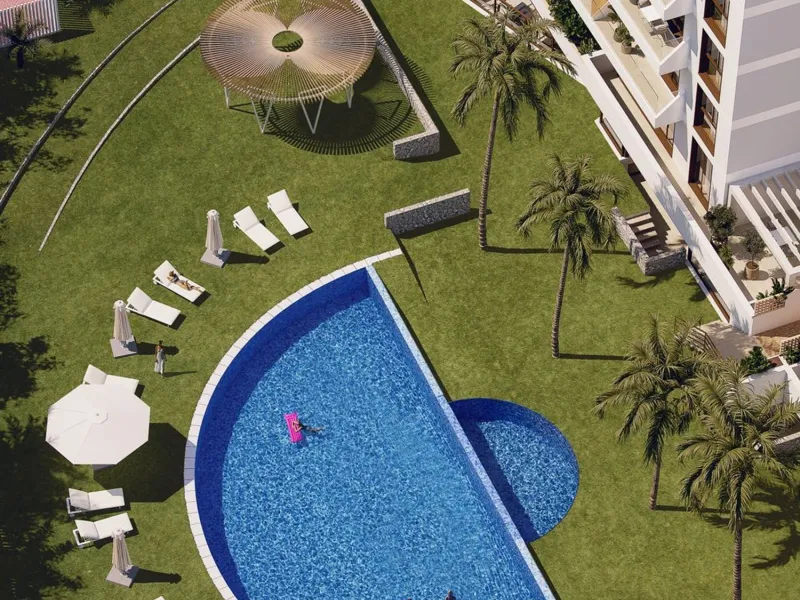
Penthouse · For sale
Modern Apartments Close to the Sea in Guardamar del Segura, Alicante
Guardamar Del Segura · 2 bed. · 78.32 m²
255 000€