














Villa in Pozuelo de Alarcón - Madrid
Pozuelo de Alarcon, Madrid Province
Price
3 700 000€
≈ 7 475 € / m²
Area
495 m²
Bedrooms
5
Bathrooms
6
Description
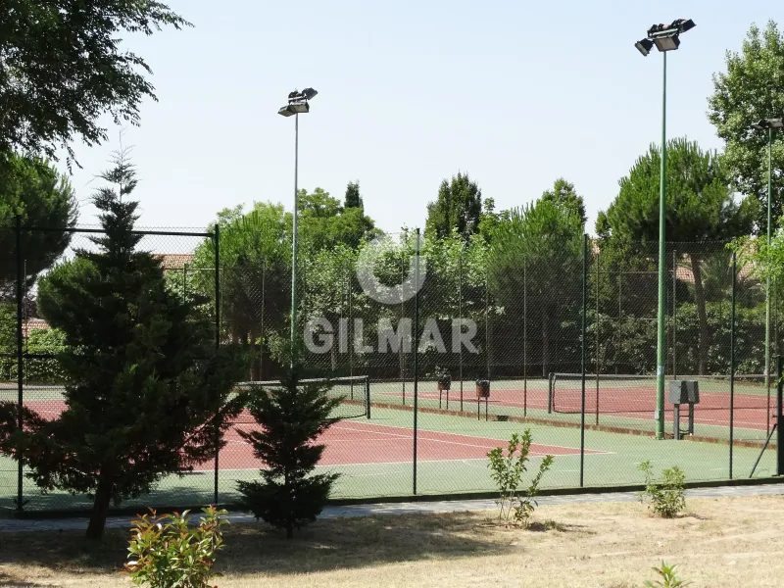
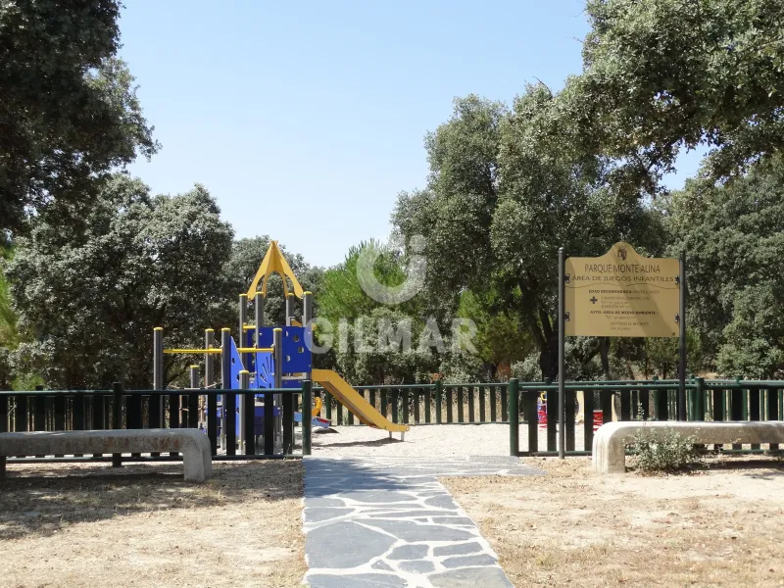
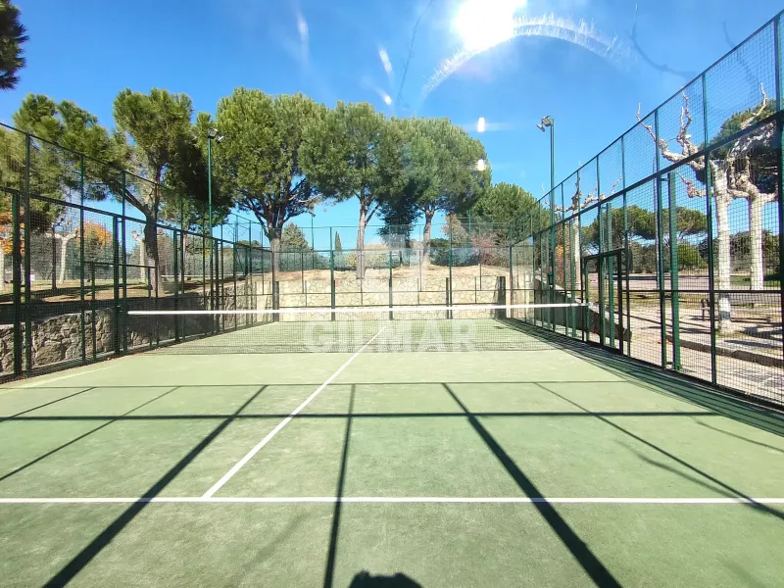
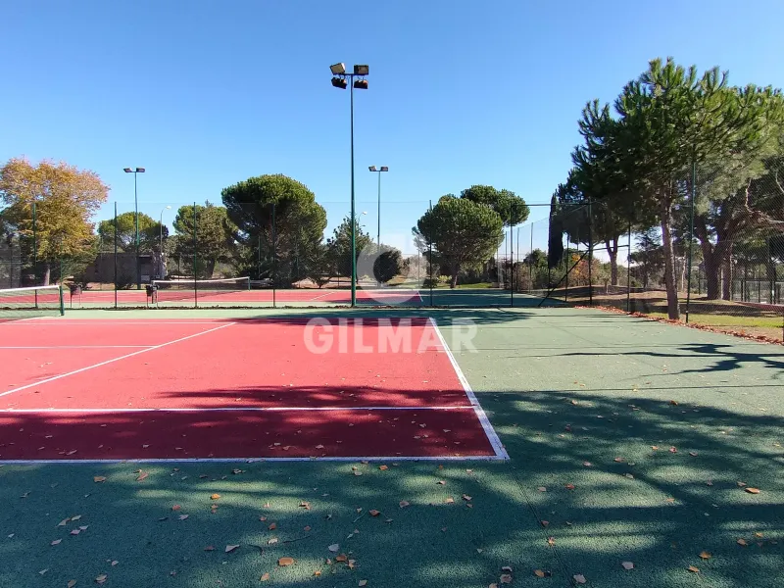
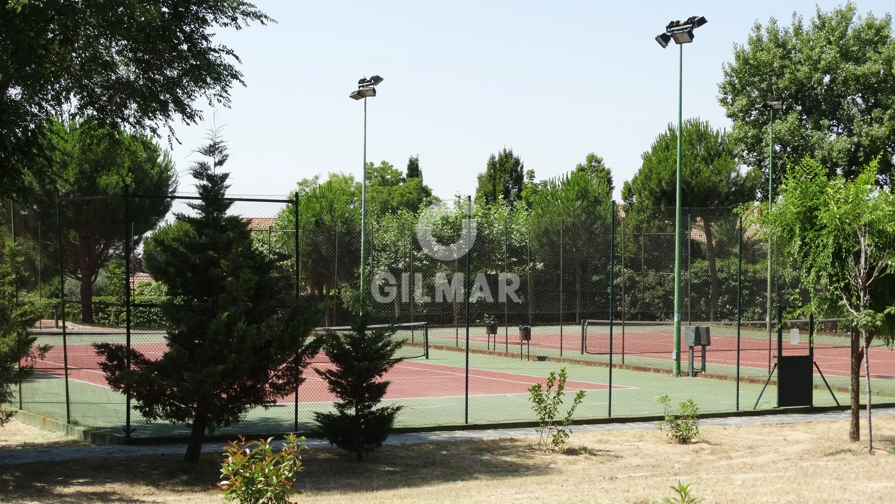
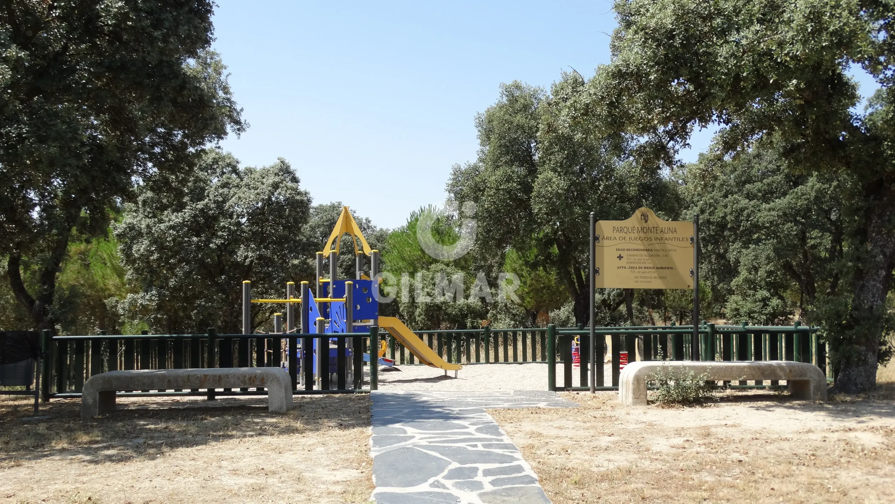
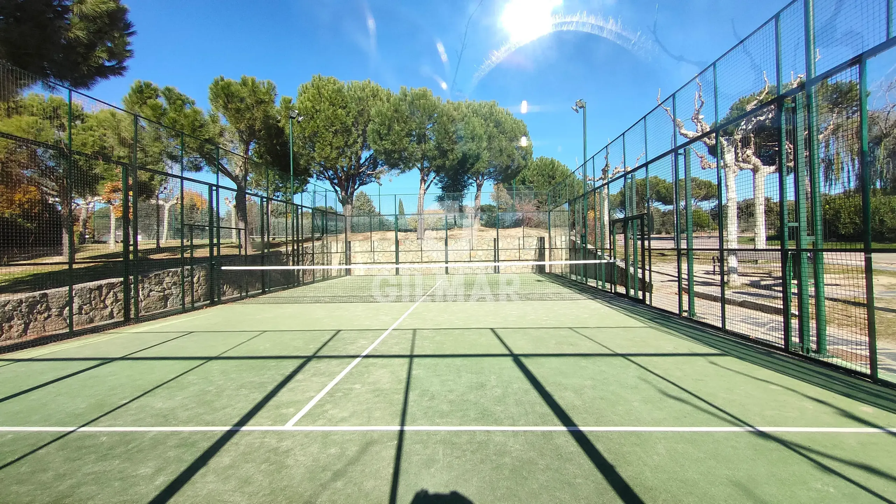
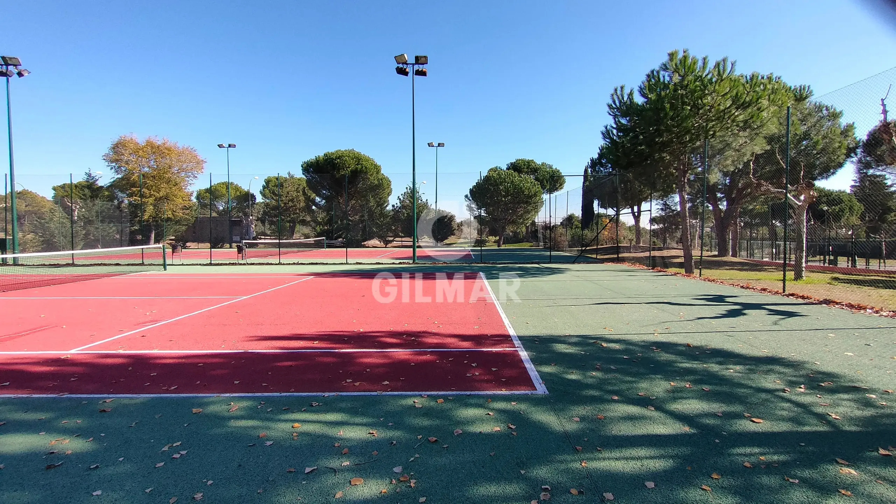
Located in the exclusive Monte Alina residential area in Pozuelo de Alarcón, with controlled access requiring DNI identification and phone authorization from the homeowner. The community benefits from 24-hour surveillance through security patrols.
The property is built on a plot of 2,320 m² with a constructed area of 495 m², distributed over two floors above ground level.
Ground Floor
Upon entering, you are greeted by a spacious entrance hall with a pivoting wooden door, a fixed glass panel, a coat closet, and a guest restroom.
The expansive living room faces south and opens directly onto a meticulously landscaped garden at the same level, completed with an infinity pool. Two large covered porches provide shade, creating inviting outdoor spaces. These porches allow direct access to the garden and the pool, which offers stunning views and complements the architectural composition, delivering a refreshing environment during summer days.
The kitchen stands out with its open and luminous design, enhanced by panoramic floor-to-ceiling windows that provide seamless visual connections with the surrounding natural environment. This level also includes an entertainment area designed for leisure and personal activities, featuring a multi-purpose room, adaptable as a gym, and a private office.
Upper Floor
This floor has four bedrooms: a spacious primary suite and three secondary bedrooms, each with en-suite bathrooms and walk-in closets. Additionally, there are two outdoor terraces facing west.
Architectural Details
The core structure of the property combines visible steel columns and high-resistance reinforced concrete for the slabs and retaining walls. The design incorporates large overhangs and open spaces, embodying the lightness and visual transparency characteristic of minimalist architecture.
The exterior façades feature a combination of SATE (External Thermal Insulation System) with a white acrylic finish and light-toned large-format porcelain tiles. This results in smooth surfaces that highlight the building’s aesthetic purity while also providing elegance and excellent waterproofing properties. Mixed steel and wood structures enhance outdoor relaxation areas and frame the porches and entryways.
Natural light plays a pivotal role, with large glass surfaces allowing generous illumination that creates dynamic visual effects throughout the day. The kitchen maximizes this light thanks to a direct connection to the central patio, creating a warm and welcoming atmosphere.
Integrated lighting systems—including cove lighting, focal lights, and statement fixtures—ensure optimal comfort while emphasizing the timeless elegance of the materials used in each space.
The central patio, located on the ground floor, acts as the home’s focal point, connecting the three main zones: the service area, entertainment area, and public space.
Bedrooms
The upper floor boasts four bedrooms, each with en-suite bathrooms and individual walk-in closets. The standout feature is the exclusive primary suite, designed for ultimate privacy and spaciousness. It includes an ample walk-in closet, a vanity area, and access to a private south-facing terrace, making it a uniquely bright and serene retreat within the home.
Custom-built closets feature high-quality wooden finishes, premium Italian shelving, and drawers, which combine open modules with glass doors framed in aluminum and integrated lighting.
Outdoor and Indoor Integration
Exterior spaces are paved with carefully installed large-format tiles to ensure smooth and leveled surfaces for terraces. These materials extend into the interior, seamlessly blending indoor and outdoor areas.
The main terraces are sheltered with expansive overhanging porches while partially uncovered zones provide versatility and enhance the experience of outdoor living.
Energy Efficiency and Climate Control
The property utilizes aerothermal energy for heating and cooling through heat pumps. In winter, heat is extracted from the exterior and distributed via underfloor heating. During summer, the system expels heat to provide cooling comfort. This system is complemented by an innovative underfloor radiant-cooling system. Each room includes a programmable thermostat.
The home is designed with exceptional thermal and acoustic insulation, using 100 mm EPS panels for façades and rock wool for partitions. The roofs and walkable terraces feature 80 mm XPS insulation. Additionally, specialized acoustic solutions are implemented for public areas, including slab edges, false ceilings over non-heated areas, utility shafts, and installation passageways, ensuring unparalleled comfort and efficiency.
Pozuelo de Alarcón – A Prime Location
Pozuelo de Alarcón offers outstanding quality of life and exclusivity, with excellent connectivity via public and private transportation. Within a 10-minute radius, you’ll find a robust selection of both public and private educational institutions offering top-tier education. For shopping and dining, Pozuelo also boasts numerous commercial centers including El Zoco, El Torreón, La Finca GRAND CAFE, Zielo Shopping, and more—each just minutes away, offering a wide range of stores, restaurants, and services.
Public transportation options include nearby bus lines and the Pozuelo Cercanías train station for quick access to Madrid city center. Convenient links to the A-6 and M-40 ensure effortless private travel.
Pozuelo de Alarcón perfectly balances tranquility, exclusivity, and exceptional convenience. Surrounded by green spaces, parks, and luxury amenities, this municipality is ideal for families seeking a safe and well-connected lifestyle.
Amenities
Private pool
Private garden
Air conditioning
Private parking
Central heating
Features
End-to-end support

Price
3 700 000€
≈ 7 475 € / m²
Similar properties
-
House · For sale
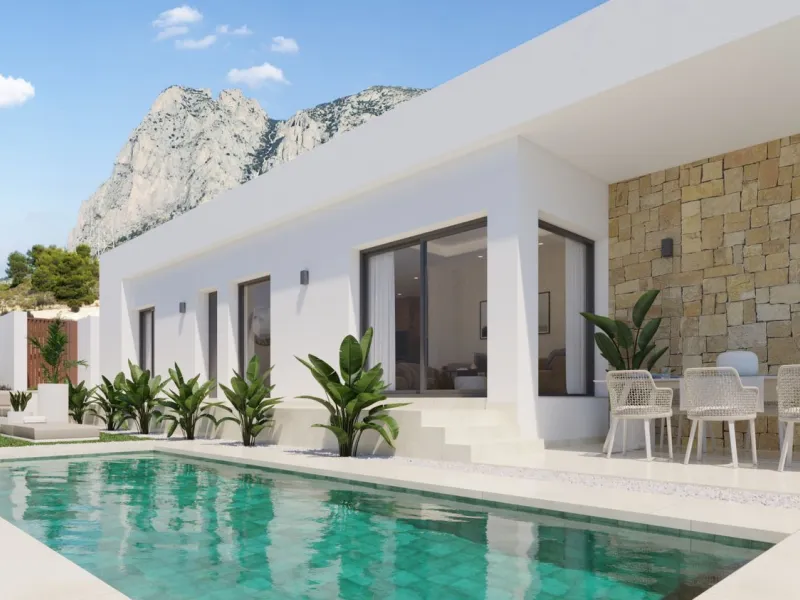
Detached Villas with Private Pools in a Gated Residential Complex - Finestrat, Benidorm, Costa Blanca
Benidorm · 3 bed. · 100 m²
499 000€
-
House · For sale
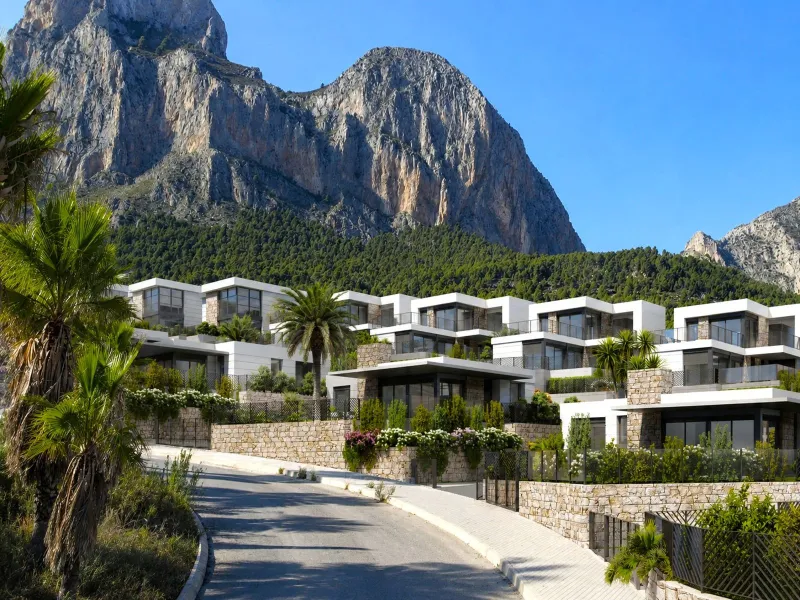
Exclusive Collection of Villas with Panoramic Views in Polop, Alicante
Polop · 3 bed. · 124.4 m²
477 500€
-
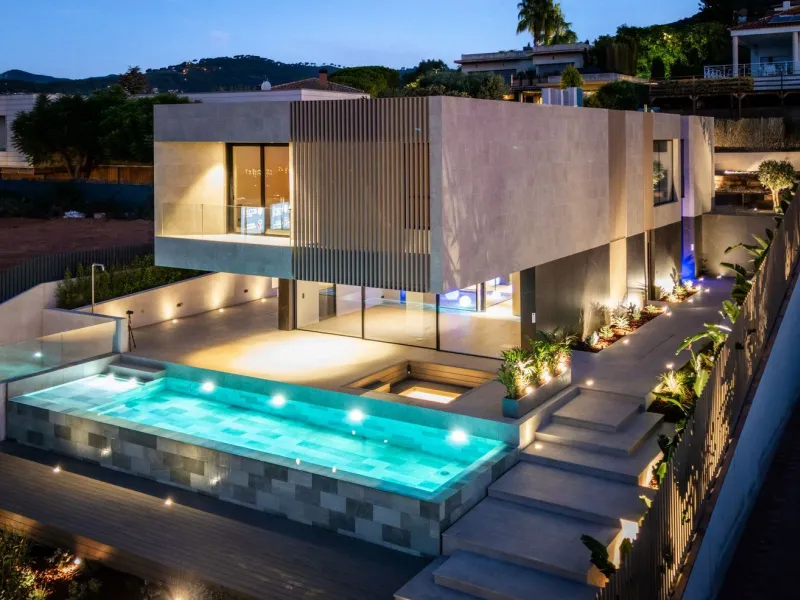
House · For sale
Move-In Ready Luxury Villa in Teia
Teia · 5 bed. · 594 m²
4 900 000€
-
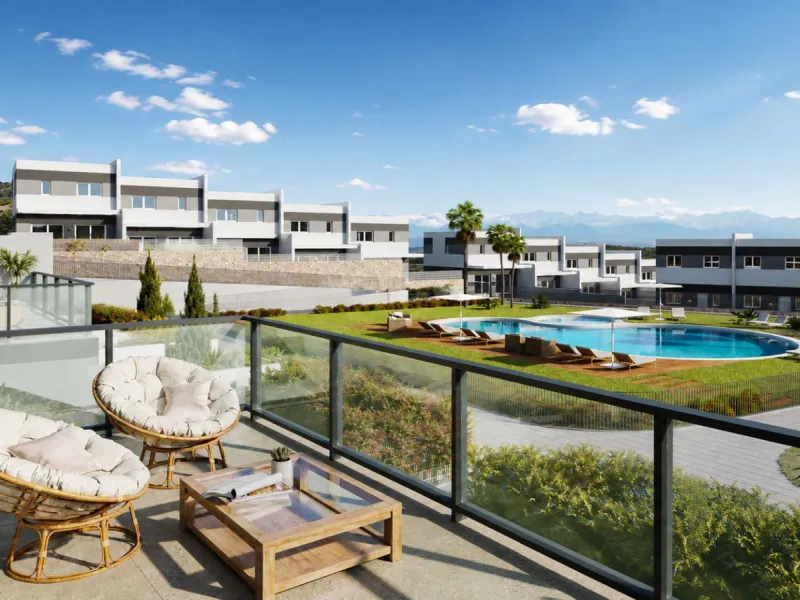
House · For sale
Modern Townhouse with Private Garden and Sea Views in Finestrat, Alicante
Finestrat · 3 bed. · 118.6 m²
425 000€
-
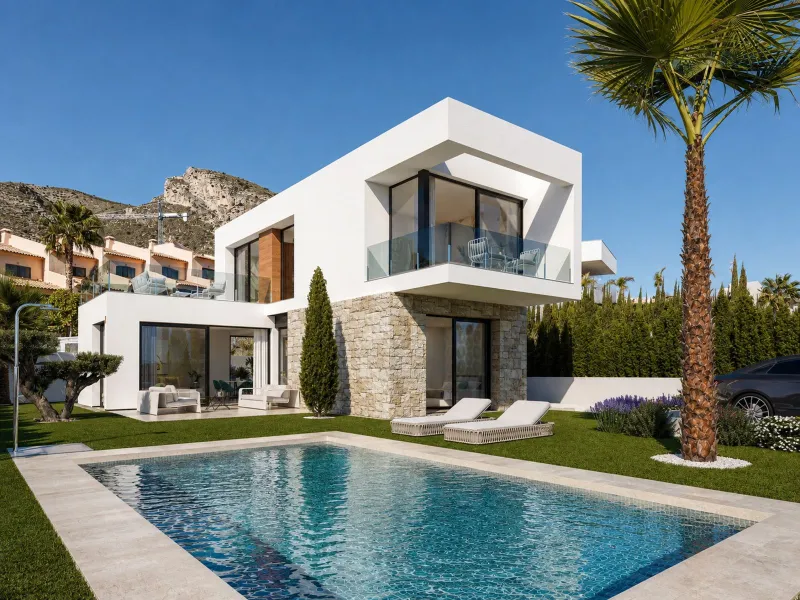
House · For sale
Modern Detached Chalet with Private Pool in Finestrat, Alicante
Finestrat · 3 bed. · 183.05 m²
895 000€
-
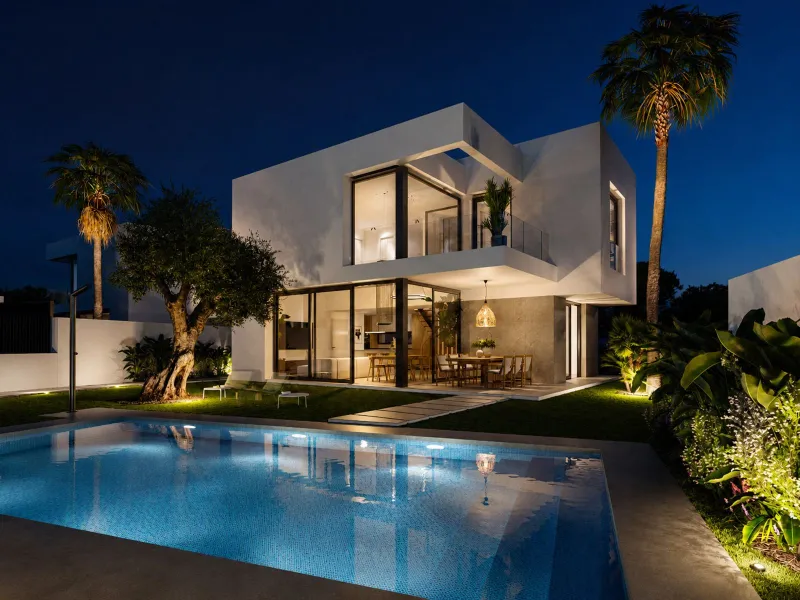
House · For sale
Modern Chalet with Private Pool and Sea Views in Finestrat, Alicante
Finestrat · 3 bed. · 160.4 m²
849 000€